Quality craftsmanship by Chaffey Homes shines in this impeccably maintained Westlake home, offering the perfect blend of comfort and convenience in one of Lake Oswego's most sought-after neighborhoods. With 5 bedrooms and 3 bathrooms, this spacious home features a main-level bedroom and full bath, making it ideal for anyone needing main level living. Step inside to discover a bright, open floor plan highlighted by an oversized kitchen with a large island, coffee station, and pantry with additional storage. The generous living spaces are perfect for entertaining or family gatherings. Spa-like primary suite includes a free standing tub, heated travertine tile floors and towel rack, tiled shower, walk-in closet and dual vanity. Outside, the private backyard serves as a serene retreat featuring a pergola with an infra-red heater on the large patio-perfect for outdoor dining in chilly weather. Large deck with two retractable awnings allows for outdoor enjoyment on both sunny and rainy days. The 3-car garage provides ample storage and parking, while an extra bonus room upstairs includes a large closet, a built-in desk that allows for quiet studying and more storage space. Nine foot ceilings upstairs and down. New roof (2023), HVAC (2024) and water heater (2022). Located just steps from a path leading to the nearby elementary school, this home is also conveniently close to shopping, dining, and major freeways, making it an unbeatable choice for ease and lifestyle. Homes of this size and quality don’t come around very often in Westlake-a rare gem!
Sold
$1,425,000
5464 Southwood Dr, Lake Oswego, OR 97035
5beds
3,687sqft
Residential, Single Family Residence
Built in 1998
-- sqft lot
$1,447,500 Zestimate®
$386/sqft
$5,717 Estimated rent
Home value
$1,447,500
$1.36M - $1.55M
$5,717/mo
Zestimate® history
Owner options
List your home for rent
$5,717/mo
Rent Zestimate®
Find your next renter with Zillow Rental Manager. Plus, with online applications, you can quickly screen prospective tenants – for free.
$5,717/mo
Rent Zestimate®
Refinance and save
$7,460/mo
Est. payment
Refinancing to a lower rate could help reduce your monthly payments and save thousands over the life of the loan.
$7,460/mo
Est. payment
Explore your selling options
Work with a Zillow partner agent
Leverage their expertise and Zillow's premium Showcase listings to get your home seen by more buyers.
Get startedList with your own agent
Get your home in front of millions of buyers by listing it on Zillow.
Learn how to do itSell it yourself
Take full control of how buyers see your home on Zillow by listing For Sale by Owner (FSBO).
List your homeWhat's special
Generous living spacesPrivate backyardLarge deckExtra bonus roomLarge patioSerene retreatRetractable awnings
Zillow last checked:
Listing updated:
Listed by:
Jennifer Noble jnoble@windermere.com,
Windermere Realty Trust
Bought with:
Elizabeth Davidson, 201101040
Cascade Hasson Sotheby's International Realty
Source: RMLS (OR),MLS#: 24638103
Facts & features
Interior
Bedrooms & bathrooms
- Bedrooms: 5
- Bathrooms: 3
- Full bathrooms: 3
- Main level bathrooms: 1
Rooms
- Room types: Bedroom 4, Bonus Room, Bedroom 5, Bedroom 2, Bedroom 3, Dining Room, Family Room, Kitchen, Living Room, Primary Bedroom
Primary bedroom
- Features: Suite, Walkin Closet, Wallto Wall Carpet
- Level: Upper
- Area: 308
- Dimensions: 22 x 14
Bedroom 2
- Features: Closet, Wallto Wall Carpet
- Level: Upper
- Area: 156
- Dimensions: 13 x 12
Bedroom 3
- Features: Closet, Wallto Wall Carpet
- Level: Upper
- Area: 120
- Dimensions: 12 x 10
Bedroom 4
- Features: Closet, Wallto Wall Carpet
- Level: Upper
- Area: 143
- Dimensions: 13 x 11
Bedroom 5
- Features: Closet, Wallto Wall Carpet
- Level: Main
- Area: 132
- Dimensions: 12 x 11
Dining room
- Features: Formal, Wainscoting, Wallto Wall Carpet
- Level: Main
- Area: 154
- Dimensions: 14 x 11
Family room
- Features: Bookcases, Fireplace, Hardwood Floors
- Level: Main
- Area: 285
- Dimensions: 19 x 15
Kitchen
- Features: Cook Island, Dishwasher, Disposal, Gas Appliances, Hardwood Floors, Instant Hot Water, Microwave, Pantry, Trash Compactor, Double Oven
- Level: Main
- Area: 168
- Width: 12
Living room
- Features: Fireplace, Formal, Vaulted Ceiling, Wallto Wall Carpet
- Level: Main
- Area: 240
- Dimensions: 16 x 15
Heating
- Forced Air, Fireplace(s)
Cooling
- Central Air
Appliances
- Included: Built-In Range, Dishwasher, Disposal, Double Oven, Gas Appliances, Instant Hot Water, Microwave, Stainless Steel Appliance(s), Trash Compactor, Gas Water Heater
Features
- Central Vacuum, Granite, Vaulted Ceiling(s), Wainscoting, Closet, Built-in Features, Ceiling Fan(s), Formal, Bookcases, Cook Island, Pantry, Suite, Walk-In Closet(s), Butlers Pantry
- Flooring: Hardwood, Tile, Wall to Wall Carpet
- Basement: Crawl Space
- Number of fireplaces: 2
- Fireplace features: Gas
Interior area
- Total structure area: 3,687
- Total interior livable area: 3,687 sqft
Property
Parking
- Total spaces: 3
- Parking features: Attached
- Attached garage spaces: 3
Accessibility
- Accessibility features: Main Floor Bedroom Bath, Utility Room On Main, Accessibility
Features
- Stories: 2
- Patio & porch: Deck, Patio
- Exterior features: Yard
- Fencing: Fenced
Lot
- Features: Level, SqFt 7000 to 9999
Details
- Parcel number: 01693849
Construction
Type & style
- Home type: SingleFamily
- Architectural style: Traditional
- Property subtype: Residential, Single Family Residence
Materials
- Brick, Cedar
- Roof: Composition
Condition
- Approximately
- New construction: No
- Year built: 1998
Utilities & green energy
- Gas: Gas
- Sewer: Public Sewer
- Water: Public
Community & HOA
HOA
- Has HOA: Yes
- Amenities included: Commons
- HOA fee: $450 annually
Location
- Region: Lake Oswego
Financial & listing details
- Price per square foot: $386/sqft
- Tax assessed value: $1,380,440
- Annual tax amount: $14,476
- Date on market: 10/14/2024
- Cumulative days on market: 16 days
- Listing terms: Cash,Conventional
Price history
| Date | Event | Price |
|---|---|---|
| 12/3/2024 | Sold | $1,425,000-1.7%$386/sqft |
Source:  RMLS (OR) #24638103 Report a problem RMLS (OR) #24638103 Report a problem | ||
| 10/30/2024 | Pending sale | $1,450,000$393/sqft |
Source: RMLS (OR) #24638103 Report a problem | ||
| 10/14/2024 | Listed for sale | $1,450,000+158.2%$393/sqft |
Source: RMLS (OR) #24638103 Report a problem | ||
| 7/27/2000 | Sold | $561,500+6.4%$152/sqft |
Source: Public Record Report a problem | ||
| 8/3/1999 | Sold | $527,900+215%$143/sqft |
Source: Public Record Report a problem | ||
| 6/18/1998 | Sold | $167,571+28.9%$45/sqft |
Source: Public Record Report a problem | ||
| 12/23/1997 | Sold | $130,000$35/sqft |
Source: Public Record Report a problem | ||
Public tax history
| Year | Property taxes | Tax assessment |
|---|---|---|
| 2025 | $14,873 +2.7% | $774,471 +3% |
| 2024 | $14,476 +3% | $751,914 +3% |
| 2023 | $14,051 +3.1% | $730,014 +3% |
| 2022 | $13,634 +8.3% | $708,752 +3% |
| 2021 | $12,593 +2.6% | $688,109 +3% |
| 2020 | $12,276 +2.5% | $668,067 +3% |
| 2019 | $11,974 +5.2% | $648,609 +3% |
| 2018 | $11,387 | $629,717 +3% |
| 2017 | $11,387 +13.8% | $611,376 +3% |
| 2016 | $10,003 | $593,569 +3% |
| 2015 | $10,003 +3.5% | $576,281 +3% |
| 2014 | $9,664 +3.2% | $559,496 +3% |
| 2013 | $9,366 +3.1% | $543,200 +3% |
| 2012 | $9,082 +3.3% | $527,379 +3% |
| 2011 | $8,790 +1.7% | $512,018 +3% |
| 2010 | $8,641 +1.1% | $497,105 +3% |
| 2009 | $8,551 +6.7% | $482,626 +3% |
| 2008 | $8,015 +4.6% | $468,569 +3% |
| 2007 | $7,661 +4.3% | $454,921 +3% |
| 2006 | $7,343 +0.3% | $441,671 +3% |
| 2005 | $7,322 +4.1% | $428,807 +3% |
| 2004 | $7,036 +4.9% | $416,317 +3% |
| 2003 | $6,710 +4.4% | $404,191 +3% |
| 2002 | $6,428 +1.9% | $392,418 +3% |
| 2001 | $6,308 +10.5% | $380,988 +3% |
| 2000 | $5,710 | $369,891 |
Find assessor info on the county website
Neighborhood: Oak Creek
Nearby homes
- $1,306,6005 bd2 ba3.7k sqft5452 Southwood Dr, Lake Oswego, OR 97035Off Market
- $791,5004 bd2 ba2k sqft13709 Provincial Hill Dr, Lake Oswego, OR 97035Off Market
- $1,354,0005 bd3 ba3.8k sqft5476 Southwood Dr, Lake Oswego, OR 97035Off Market
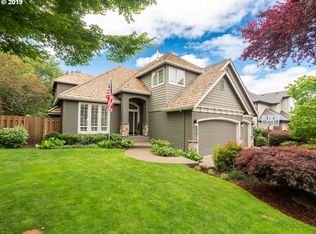
- $1,318,2004 bd2 ba3.2k sqft13668 Provincial Hill Way, Lake Oswego, OR 97035Off Market
- $858,4003 bd3 ba2.2k sqft13731 Provincial Hill Dr, Lake Oswego, OR 97035Off Market
- $1,174,100-- bd2 ba3.4k sqft5440 Southwood Dr, Lake Oswego, OR 97035Off Market
- $874,0003 bd2 ba2k sqft13700 Provincial Hill Dr, Lake Oswego, OR 97035Off Market
- $902,2004 bd3 ba2.6k sqft13730 Regency Ct, Lake Oswego, OR 97035Off Market
Nearby schools
GreatSchools rating
- 8/10Oak Creek Elementary SchoolGrades: K-5Distance: 0.1 mi
- 8/10Lake Oswego Junior High SchoolGrades: 6-8Distance: 1.5 mi
- 10/10Lake Oswego Senior High SchoolGrades: 9-12Distance: 1.4 mi
Schools provided by the listing agent
- Elementary: Oak Creek
- Middle: Lake Oswego
- High: Lake Oswego
Source: RMLS (OR). This data may not be complete. We recommend contacting the local school district to confirm school assignments for this home.
Get a cash offer in 3 minutes
Find out how much your home could sell for in as little as 3 minutes with a no-obligation cash offer.
Estimated market value
$1,447,500
Get a cash offer in 3 minutes
Find out how much your home could sell for in as little as 3 minutes with a no-obligation cash offer.
Estimated market value
$1,447,500
- Oregon
- Clackamas County
- Lake Oswego
- 97035
- Oak Creek
- 5464 Southwood Dr
Nearby cities
Nearby neighborhoods
Nearby zip codes
Other Lake Oswego Topics
