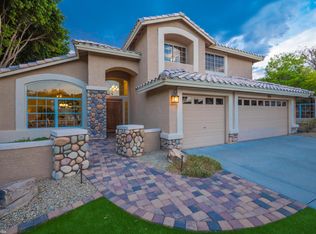
Stunning 3-bedroom, 2-bathroom home located in a picturesque lake subdivision. Situated on a sprawling cul-de-sac lot with waterfront access and a private dock, this home offers both tranquility and convenience. Recent updates within the last 4 years include new flooring throughout, a new A/C system, and a new roof. The home features a spacious family room with a cozy fireplace. With its airy, bright ambiance, 9+ flat ceilings, skylights, and dual-pane sunscreen windows, this home exudes comfort and style. The kitchen is complete with a kitchen island and reverse osmosis system. Enjoy meals in the formal dining area or the eat-in kitchen. The backyard is a true oasis, offering breathtaking mountain views, a private pool, and above-ground spa, perfect for relaxation and entertaining. Additional features include a 3-car garage and an RV gate, ensuring ample space for all your needs. This home is a rare gem, combining luxury, convenience, and natural beauty in one perfect package. Don't miss the opportunity to make it yours!
Sold for $750,000
$750,000
5464 W MOHAWK Lane, Glendale, AZ 85308
3beds
2baths
1,966sqft
Single Family Residence
Built in 1996
9,754 Square Feet Lot
$809,000 Zestimate®
$381/sqft
$3,808 Estimated rent
Home value
$809,000
$760,000 - $866,000
$3,808/mo
Zestimate® history
Owner options
List your home for rent
$3,808/mo
Rent Zestimate®
Find your next renter with Zillow Rental Manager. Plus, with online applications, you can quickly screen prospective tenants – for free.
$3,808/mo
Rent Zestimate®
Refinance and save
$4,852/mo
Est. payment
Refinancing to a lower rate could help reduce your monthly payments and save thousands over the life of the loan.
$4,852/mo
Est. payment
Explore your selling options
Work with a Zillow partner agent
Leverage their expertise and Zillow's premium Showcase listings to get your home seen by more buyers.
Get startedList with your own agent
Get your home in front of millions of buyers by listing it on Zillow.
Learn how to do itSell it yourself
Take full control of how buyers see your home on Zillow by listing For Sale by Owner (FSBO).
List your homeWhat's special
Zillow last checked:
Listing updated:
Listed by:
George Laughton 623-256-6510,
My Home Group Real Estate,
Brianna Britt 623-640-7592,
My Home Group Real Estate
Bought with:
David Faraji, SA695724000
Realty ONE Group
Source: ARMLS,MLS#: 6737967
Facts & features
Interior
Bedrooms & bathrooms
- Bedrooms: 3
- Bathrooms: 2
Heating
- Natural Gas
Cooling
- Central Air
Appliances
- Included: Dryer, Washer, Water Softener Owned, Reverse Osmosis, Refrigerator, Dishwasher, Disposal, Gas Cooktop, Water Purifier
- Laundry: Inside
Features
- High Speed Internet, Double Vanity, Eat-in Kitchen, 9+ Flat Ceilings, No Interior Steps, Kitchen Island, 3/4 Bath Master Bdrm
- Flooring: Laminate, Tile
- Windows: Skylight(s), Solar Screens, Double Pane Windows
- Has basement: No
- Number of fireplaces: 1
- Fireplace features: Gas
Interior area
- Total structure area: 1,966
- Total interior livable area: 1,966 sqft
Property
Parking
- Total spaces: 3
- Parking features: RV Gate
- Garage spaces: 3
Features
- Stories: 1
- Has private pool: Yes
- Pool features: Play Pool
- Has spa: Yes
- Spa features: Above Ground, Heated
- Fencing: Block
- Has view: Yes
- View description: Mountain(s)
- Waterfront features: Waterfront
Lot
- Size: 9,754 Square Feet
- Features: North/South Exposure, Waterfront, Cul-De-Sac, Gravel/Stone Front, Gravel/Stone Back, Synthetic Grass Back
Details
- Parcel number: 23113454
Construction
Type & style
- Home type: SingleFamily
- Property subtype: Single Family Residence
Materials
- Stucco, Wood Frame, Painted
- Roof: Tile
Condition
- Year built: 1996
Details
- Builder name: Courtland Homes
Utilities & green energy
- Sewer: Public Sewer
- Water: City Water
Community & HOA
Community
- Features: Lake
- Security: Security System Owned
- Subdivision: ARROWHEAD LAKES UNIT 5B
HOA
- Has HOA: Yes
- Services included: Maintenance Grounds
- HOA fee: $276 quarterly
- HOA name: Arrowhead Lakes
- HOA phone: 602-957-9191
Location
- Region: Glendale
Financial & listing details
- Price per square foot: $381/sqft
- Tax assessed value: $621,800
- Annual tax amount: $3,734
- Date on market: 8/2/2024
- Cumulative days on market: 24 days
- Listing terms: Cash,Conventional,FHA,VA Loan
- Ownership: Fee Simple
Price history
| Date | Event | Price |
|---|---|---|
| 8/26/2024 | Sold | $750,000+2.7%$381/sqft |
Source:  ARMLS #6737967 Report a problem ARMLS #6737967 Report a problem | ||
| 8/2/2024 | Listed for sale | $730,000+271.1%$371/sqft |
Source: ARMLS #6737967 Report a problem | ||
| 3/5/1996 | Sold | $196,708$100/sqft |
Source: Public Record Report a problem | ||
Public tax history
| Year | Property taxes | Tax assessment |
|---|---|---|
| 2025 | $3,722 +0.7% | $62,180 -2.6% |
| 2024 | $3,695 +1% | $63,820 +53.8% |
| 2023 | $3,659 +0.8% | $41,484 -5.8% |
| 2022 | $3,629 -2.6% | $44,030 +3.8% |
| 2021 | $3,725 +2.8% | $42,420 +13.5% |
| 2020 | $3,621 +2.7% | $37,380 +6.5% |
| 2019 | $3,525 | $35,110 +2.9% |
| 2018 | $3,525 +2.9% | $34,120 +4.7% |
| 2017 | $3,426 +13.7% | $32,600 +1.1% |
| 2016 | $3,013 +4.2% | $32,250 -2.4% |
| 2015 | $2,892 | $33,030 +21.7% |
| 2014 | -- | $27,130 +11.6% |
| 2013 | -- | $24,310 -1.5% |
| 2012 | -- | $24,670 -2.1% |
| 2011 | -- | $25,200 -13.8% |
| 2010 | -- | $29,230 -21.9% |
| 2009 | -- | $37,410 -15.9% |
| 2008 | -- | $44,500 +7.4% |
| 2007 | -- | $41,450 +72.7% |
| 2006 | -- | $24,000 |
| 2005 | -- | $24,000 +17.4% |
| 2004 | -- | $20,450 |
| 2003 | -- | $20,450 +23.2% |
| 2002 | -- | $16,600 |
Find assessor info on the county website
Neighborhood: Arrowhead Lakes
Nearby homes
- $658,400-- bd2 ba1.9k sqft5470 W Mohawk Ln, Glendale, AZ 85308Off Market
- $876,1003 bd3 ba2.6k sqft5458 W Mohawk Ln, Glendale, AZ 85308Off Market
- $664,600-- bd2 ba1.9k sqft5476 W Mohawk Ln, Glendale, AZ 85308Off Market
- $1,225,0005 bd3 ba2.6k sqft5452 W Mohawk Ln, Glendale, AZ 85308Sold

- $699,8003 bd2 ba1.9k sqft5459 W Mohawk Ln, Glendale, AZ 85308Off Market
- $811,3004 bd3 ba2.6k sqft5453 W Mohawk Ln, Glendale, AZ 85308Off Market
- $809,4004 bd3 ba2.6k sqft5441 W Mohawk Ln, Glendale, AZ 85308Off Market
- $704,100-- bd3 ba2.1k sqft5465 W Mohawk Ln, Glendale, AZ 85308Off Market
Nearby schools
GreatSchools rating
- 9/10Legend Springs Elementary SchoolGrades: PK-6Distance: 1.1 mi
- 9/10Mountain Ridge High SchoolGrades: 7-12Distance: 2.1 mi
- 7/10Hillcrest Middle SchoolGrades: 7-8Distance: 2.4 mi
Schools provided by the listing agent
- Elementary: Legend Springs Elementary
- Middle: Hillcrest Middle School
- High: Mountain Ridge High School
- District: Deer Valley Unified District
Source: ARMLS. This data may not be complete. We recommend contacting the local school district to confirm school assignments for this home.
Get a cash offer in 3 minutes
Find out how much your home could sell for in as little as 3 minutes with a no-obligation cash offer.
Estimated market value
$809,000
Get a cash offer in 3 minutes
Find out how much your home could sell for in as little as 3 minutes with a no-obligation cash offer.
Estimated market value
$809,000
- Arizona
- Maricopa County
- Glendale
- 85308
- Arrowhead Lakes
- 5464 W MOHAWK Lane
