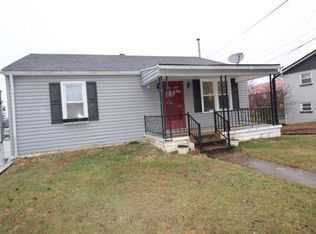
5464 W Pea Ridge Rd, Huntington, WV 25705
Home value
$208,400
$190,000 - $227,000
$1,713/mo
Owner options
$1,713/mo
Rent Zestimate®
Find your next renter with Zillow Rental Manager. Plus, with online applications, you can quickly screen prospective tenants – for free.
$1,713/mo
Rent Zestimate®
$1,173/mo
Est. payment
Refinancing to a lower rate could help reduce your monthly payments and save thousands over the life of the loan.
$1,173/mo
Est. payment
Explore your selling options
Work with a Zillow partner agent
Leverage their expertise and Zillow's premium Showcase listings to get your home seen by more buyers.
Get startedList with your own agent
Get your home in front of millions of buyers by listing it on Zillow.
Learn how to do itSell it yourself
Take full control of how buyers see your home on Zillow by listing For Sale by Owner (FSBO).
List your homeWhat's special
Zillow last checked:
Listing updated:
TAMARA SPURLOCK 304-638-9865,
Re/Max Clarity
Gina Rowe
Old Colony Realtors Huntington
Facts & features
Interior
Bedrooms & bathrooms
- Bedrooms: 3
- Bathrooms: 2
- Full bathrooms: 2
- Main level bathrooms: 2
- Main level bedrooms: 3
Rooms
- Room types: Laundry
Bedroom
- Features: Ceiling Fan(s), Wall-to-Wall Carpet
- Level: First
- Area: 186.56
- Dimensions: 17.6 x 10.6
Bedroom 1
- Features: Wall-to-Wall Carpet
- Level: First
- Area: 143.1
- Dimensions: 13.5 x 10.6
Bedroom 2
- Features: Ceiling Fan(s), Wall-to-Wall Carpet
- Level: First
- Area: 238.38
- Dimensions: 13.7 x 17.4
Bathroom 1
- Features: Tile Floor
- Level: First
Dining room
- Features: Wall-to-Wall Carpet
- Level: First
- Area: 123.21
- Dimensions: 11.1 x 11.1
Kitchen
- Features: Laminate Floor
- Level: First
- Area: 251.72
- Dimensions: 20.3 x 12.4
Living room
- Features: Wall-to-Wall Carpet
- Level: First
- Area: 237.6
- Dimensions: 13.5 x 17.6
Heating
- Natural Gas
Cooling
- Ceiling Fan(s), Central Air
Appliances
- Included: Disposal, Range/Oven, Refrigerator, Gas Water Heater
Features
- Flooring: Laminate, Tile, Carpet
- Windows: Insulated Windows
- Basement: Exterior Access,Full,Finished,Interior Entry,Walk-Out Access
- Attic: Walk-up
- Has fireplace: Yes
- Fireplace features: Fireplace, Non-Working
Interior area
- Total structure area: 2,044
- Total interior livable area: 2,044 sqft
Property
Parking
- Total spaces: 1
- Parking features: 1 Car, Attached, Off Street, Parking Pad
- Attached garage spaces: 1
- Has uncovered spaces: Yes
Features
- Levels: One
- Stories: 1
- Patio & porch: Deck, Patio, Porch
- Exterior features: Lighting
- Has private pool: Yes
- Pool features: In Ground
- Fencing: Chain Link,Privacy
Lot
- Size: 0.3 Acres
- Dimensions: 100 x 131
- Topography: Level,Sloping
Details
- Parcel number: 06044Q0018.0000
Construction
Type & style
- Home type: SingleFamily
- Property subtype: Single Family Residence
Materials
- Block, Vinyl
- Roof: Metal
Condition
- Year built: 1947
Utilities & green energy
- Sewer: Public Sewer
- Water: Public Water
Community & HOA
Community
- Security: Carbon Monoxide Detector(s), Smoke Detector(s)
Location
- Region: Huntington
Financial & listing details
- Price per square foot: $88/sqft
- Tax assessed value: $118,900
- Annual tax amount: $976
- Date on market: 10/18/2023
Price history
| Date | Event | Price |
|---|---|---|
| 11/22/2023 | Sold | $180,000+5.9%$88/sqft |
Source: | ||
| 11/8/2023 | Pending sale | $169,900$83/sqft |
Source: | ||
| 10/18/2023 | Listed for sale | $169,900+112.4%$83/sqft |
Source: | ||
| 4/25/2019 | Sold | $80,000-27.3%$39/sqft |
Source: Public Record Report a problem | ||
| 8/2/2010 | Sold | $110,000$54/sqft |
Source: Public Record Report a problem | ||
Public tax history
| Year | Property taxes | Tax assessment |
|---|---|---|
| 2025 | $976 +55.7% | $71,340 +8.5% |
| 2024 | $627 -0.3% | $65,760 |
| 2023 | $629 -25.3% | $65,760 -18.6% |
| 2022 | $841 +17.9% | $80,820 +13.4% |
| 2021 | $713 | $71,280 +5.5% |
| 2020 | -- | $67,560 +0.9% |
| 2019 | $644 -0.2% | $66,960 |
| 2018 | $646 -0.1% | $66,960 |
| 2017 | $646 +60.1% | $66,960 +35.6% |
| 2016 | $404 +0.2% | $49,380 |
| 2015 | $403 -9.6% | $49,380 -5.8% |
| 2014 | $445 -37.5% | $52,440 +1.7% |
| 2013 | $712 | $51,540 |
| 2012 | $712 +163.7% | $51,540 +30.5% |
| 2011 | $270 -0.8% | $39,480 |
| 2010 | $272 -0.2% | $39,480 |
| 2009 | $273 -0.5% | $39,480 |
| 2008 | $274 -0.1% | $39,480 |
| 2007 | $274 -2.1% | $39,480 |
| 2006 | $280 +4.4% | $39,480 +0.3% |
| 2005 | $268 | $39,360 -9.5% |
| 2004 | -- | $43,500 -0.1% |
| 2003 | -- | $43,560 |
| 2002 | -- | $43,560 -1.1% |
| 2001 | -- | $44,040 |
Neighborhood: 25705
Nearby homes
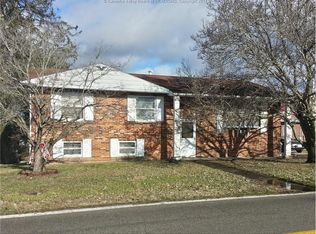
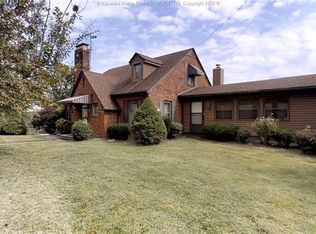
- $52,5003 bd2 ba2.1k sqft5466 W Pea Ridge Rd, Huntington, WV 25705Sold

- $19,400-- bd-- ba-- sqftW Pea Ridge Rd, Huntington, WV 25705Off Market
- $204,1004 bd2 ba2.2k sqft5468 W Pea Ridge Rd, Huntington, WV 25705Off Market

- $244,7004 bd2 ba2.4k sqft5441 W Pea Ridge Rd, Huntington, WV 25705Off Market

- $264,700-- bd-- ba-- sqft5267 Us Route 60, Huntington, WV 25705Off Market
- $293,3003 bd2 ba2.6k sqft5465 W Pea Ridge Rd, Huntington, WV 25705Off Market
- $235,4003 bd2 ba1.7k sqft5420 W Pea Ridge Rd, Huntington, WV 25705Off Market
- $975,000-- bd-- ba1.5k sqft5433 W Pea Ridge Rd, Huntington, WV 25705Pending
Nearby schools
GreatSchools rating
- 7/10Altizer Elementary SchoolGrades: PK-5Distance: 1.6 mi
- 6/10East End Middle SchoolGrades: 6-8Distance: 2 mi
- 2/10Huntington High SchoolGrades: 9-12Distance: 3.6 mi
Schools provided by the listing agent
- Elementary: Village of Barboursville Elementary
- Middle: Barboursville
- High: Midland
Source: HUNTMLS. This data may not be complete. We recommend contacting the local school district to confirm school assignments for this home.
Get pre-qualified for a loan
At Zillow Home Loans, we can pre-qualify you in as little as 5 minutes with no impact to your credit score.An equal housing lender. NMLS #10287.
- West Virginia
- Cabell County
- Huntington
- 25705
- 5464 W Pea Ridge Rd