Discover this exceptional new construction home at 5464 W. Tilden Drive in Brownsburg. This thoughtfully designed single-story home offers exceptional quality and comfort for modern lifestyles. This home includes 3 bedrooms, 2 full bathrooms, a dedicated study, an electric fireplace, a veranda, a 3-car garage, and so much more! The well-planned floorplan maximizes functionality and flow, creating inviting spaces for relaxation and gathering. The open-concept design that seamlessly connects the kitchen, dining area, living room, making it perfect for both entertaining and daily living. The owner's bedroom provides a private retreat with its en-suite bathroom and walk-in closet, while the additional bedrooms offer flexibility for family, guests, or home office space. Located in desirable Brownsburg, this family-friendly community provides a welcoming environment with easy access to beautiful parks, recreational opportunities, and local amenities. Living here, you will have the peace of mind that accompanies a newly built home, including updated systems and builder warranties. The quality design and attention to detail are evident throughout, creating a home that combines comfort with functionality. From the carefully selected materials to the thoughtful design elements, this new construction home represents an excellent opportunity to own a quality-built home in one of Brownsburg's most sought-after areas!
Pending
Price cut: $5K (6/18)
$494,990
5464 W Tilden Dr, Brownsburg, IN 46112
3beds
2,264sqft
:
Get pre-qualified$3,199/mo
Residential, Single Family Residence
Built in 2026
10,410 Square Feet Lot
$-- Zestimate®
$219/sqft
$63/mo HOA
What's special
Single-story homeElectric fireplaceDedicated study
- 205 days |
- 81 |
- 0 |
Zillow last checked:
Listing updated:
Listed by:
Jennifer Mencias 630-800-8371,
M/I Homes of Indiana, L.P.
Source: MIBOR as distributed by MLS GRID,MLS#: 22079004
Facts & features
Interior
Bedrooms & bathrooms
- Bedrooms: 3
- Bathrooms: 2
- Full bathrooms: 2
- Main level bathrooms: 2
- Main level bedrooms: 3
Primary bedroom
- Level: Main
- Area: 224 Square Feet
- Dimensions: 16 x 14
Bedroom 2
- Level: Main
- Area: 154 Square Feet
- Dimensions: 14 x 11
Bedroom 3
- Level: Main
- Area: 110 Square Feet
- Dimensions: 11 x 10
Breakfast room
- Level: Main
- Area: 99 Square Feet
- Dimensions: 11 x 9
Family room
- Level: Main
- Area: 380 Square Feet
- Dimensions: 19 x 20
Kitchen
- Level: Main
- Area: 154 Square Feet
- Dimensions: 11 x 14
Laundry
- Level: Main
- Area: 77 Square Feet
- Dimensions: 11 x 7
Office
- Level: Main
- Area: 165 Square Feet
- Dimensions: 11 x 15
Heating
- Forced Air
Cooling
- Central Air
Appliances
- Included: Dishwasher, Electric Water Heater, Disposal, Microwave, Gas Oven
- Laundry: Main Level
Features
- Attic Access, Double Vanity, Breakfast Bar, Kitchen Island, Pantry, Smart Thermostat, Walk-In Closet(s)
- Has basement: No
- Attic: Access Only
- Number of fireplaces: 1
- Fireplace features: Electric, Family Room
Interior area
- Total structure area: 2,264
- Total interior livable area: 2,264 sqft
Property
Parking
- Total spaces: 3
- Parking features: Attached, Garage Door Opener
- Attached garage spaces: 3
- Details: Garage Parking Other(Garage Door Opener)
Features
- Levels: One
- Stories: 1
- Patio & porch: Covered
- Exterior features: Lighting
Lot
- Size: 10,410 Square Feet
- Features: Sidewalks
Details
- Parcel number: 320716101002000016
- Horse amenities: None
Construction
Type & style
- Home type: SingleFamily
- Architectural style: Other
- Property subtype: Residential, Single Family Residence
Materials
- Brick, Cement Siding
- Foundation: Slab
Condition
- New Construction,Under Construction
- New construction: Yes
- Year built: 2026
Details
- Builder name: M/I Homes
Utilities & green energy
- Water: Public
- Utilities for property: Electricity Connected, Sewer Connected, Water Connected
Community & HOA
Community
- Security: Smoke Detector(s)
- Subdivision: Auburn Ridge
HOA
- Has HOA: Yes
- Amenities included: Playground, Trail(s)
- Services included: Association Home Owners
- HOA fee: $380 semi-annually
- HOA phone: 317-251-9393
Location
- Region: Brownsburg
Financial & listing details
- Price per square foot: $219/sqft
- Date on market: 1/7/2026
- Cumulative days on market: 207 days
- Electric utility on property: Yes
Estimated market value
Not available
Estimated sales range
Not available
Not available
Price history
| Date | Event | Price |
|---|---|---|
| 6/30/2026 | Pending sale | $494,990$219/sqft |
Source:  MIBOR as distributed by MLS GRID #22079004 Report a problem MIBOR as distributed by MLS GRID #22079004 Report a problem | ||
| 6/18/2026 | Price change | $494,990-1%$219/sqft |
Source: MIBOR as distributed by MLS GRID #22079004 Report a problem | ||
| 6/10/2026 | Price change | $499,990-1%$221/sqft |
Source: MIBOR as distributed by MLS GRID #22079004 Report a problem | ||
| 5/29/2026 | Price change | $504,990-1%$223/sqft |
Source: MIBOR as distributed by MLS GRID #22079004 Report a problem | ||
| 4/30/2026 | Price change | $509,990-1%$225/sqft |
Source: MIBOR as distributed by MLS GRID #22079004 Report a problem | ||
| 4/2/2026 | Price change | $514,990-4.1%$227/sqft |
Source: MIBOR as distributed by MLS GRID #22079004 Report a problem | ||
| 3/12/2026 | Price change | $536,990-0.6%$237/sqft |
Source: MIBOR as distributed by MLS GRID #22079004 Report a problem | ||
| 2/5/2026 | Price change | $539,990-1.3%$239/sqft |
Source: MIBOR as distributed by MLS GRID #22079004 Report a problem | ||
| 1/28/2026 | Price change | $546,990-2.1%$242/sqft |
Source: MIBOR as distributed by MLS GRID #22079004 Report a problem | ||
| 11/25/2025 | Price change | $558,580+0.1%$247/sqft |
Source:  M/I Homes Report a problem M/I Homes Report a problem | ||
| 10/23/2025 | Listed for sale | $557,790+3.4%$246/sqft |
Source: M/I Homes Report a problem | ||
| 8/29/2025 | Listing removed | $539,260$238/sqft |
Source: M/I Homes Report a problem | ||
| 8/27/2025 | Listed for sale | $539,260$238/sqft |
Source: M/I Homes Report a problem | ||
Public tax history
Tax history is unavailable.
Monthly payment
Est. payment
Payment breakdown
Explore the cost of this home by adjusting the details. Changes won't be saved.Climate risks
Neighborhood: 46112
Nearby schools
GreatSchools rating
- 9/10Delaware Trail Elementary SchoolGrades: K-5Distance: 1.8 mi
- 9/10Brownsburg East Middle SchoolGrades: 6-8Distance: 1.8 mi
- 10/10Brownsburg High SchoolGrades: 9-12Distance: 1 mi
Schools provided by the listing agent
- Elementary: White Lick Elementary School
- Middle: Brownsburg West Middle School
- High: Brownsburg High School
Source: MIBOR as distributed by MLS GRID. This data may not be complete. We recommend contacting the local school district to confirm school assignments for this home.
- $255,400-- bd2 ba1.7k sqft121 W Tilden Dr, Brownsburg, IN 46112Off Market
- $---- bd-- ba-- sqft125 W Tilden Dr, Brownsburg, IN 46112Off Market
- $528,0005 bd2 ba3.6k sqft120 W Tilden Dr, Brownsburg, IN 46112Off Market
- $290,3003 bd2 ba1.9k sqft113 W Tilden Dr, Brownsburg, IN 46112Off Market
- $--3 bd3 ba1.5k sqft151 W Tilden Dr APT H, Brownsburg, IN 46112Off Market
- $357,1004 bd2 ba2k sqft715 Locust Dr, Danville, IN 46122Off Market
- $338,1003 bd4 ba2.3k sqft112 W Tilden Dr, Brownsburg, IN 46112Off Market
- $212,0003 bd1 ba1.5k sqft109 W Tilden Dr, Brownsburg, IN 46112Off Market
A local agent can set up tours, give advice and negotiate with sellers.
Similar homes
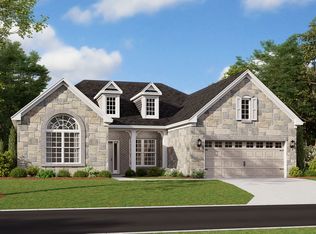
- from $505,9903 bd2 ba2.1k sqftCheswicke II Basement Plan, Auburn Ridge, Brownsburg, IN 46112New Construction
 M/I Homes
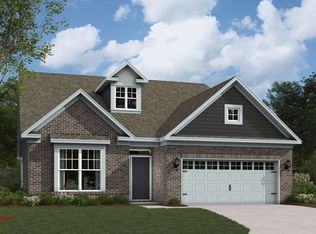
 - $489,9903 bd2 ba2k sqft5029 Carmine St, Brownsburg, IN 46112New Construction
 M/I Homes
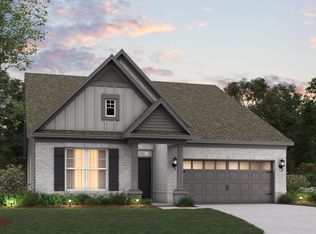
 - $505,6603 bd2 ba2k sqft5043 Carmine St, Brownsburg, IN 46112New Construction
 M/I Homes
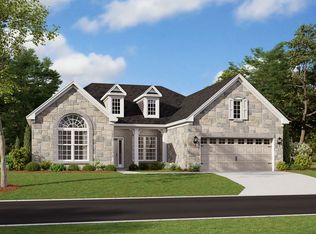
 - from $426,9903 bd2 ba2.1k sqftCheswicke II Plan, Auburn Ridge, Brownsburg, IN 46112New Construction
 M/I Homes
 - from $484,9903 bd3 ba2k sqftKentmore Basement Plan, Auburn Ridge, Brownsburg, IN 46112New ConstructionM/I Homes
- $511,1803 bd3 ba2.1k sqft5008 Bergamot Dr, Brownsburg, IN 46112New ConstructionM/I Homes
- $451,7844 bd3 ba2.4k sqft7158 Sterling Way, Brownsburg, IN 46112ActiveMIBOR as distributed by MLS GRID
- $524,9005 bd3 ba3.3k sqft7248 Barrett Dr, Brownsburg, IN 46112ActiveMIBOR as distributed by MLS GRID
- $456,3944 bd3 ba2.4k sqft6953 Rusty Nail Ct, Brownsburg, IN 46112ActiveMIBOR as distributed by MLS GRID
- $497,7255 bd3 ba2.8k sqft6954 Rusty Nail Ct, Brownsburg, IN 46112New ConstructionOlthof Homes
- from $403,9903 bd2 ba1.9k sqftCascade II Plan, Auburn Ridge, Brownsburg, IN 46112New ConstructionM/I Homes
- from $418,9903 bd3 ba2.1k sqftOlympic II Plan, Auburn Ridge, Brownsburg, IN 46112New ConstructionM/I Homes
- from $405,9903 bd3 ba2k sqftKentmore Plan, Auburn Ridge, Brownsburg, IN 46112New ConstructionM/I Homes
- from $408,9903 bd3 ba2k sqftGlacier II Plan, Auburn Ridge, Brownsburg, IN 46112New ConstructionM/I Homes
- $394,0523 bd2 ba1.7k sqft7224 Rose Hill Ave, Brownsburg, IN 46112ActiveMIBOR as distributed by MLS GRID
- $451,6653 bd2 ba2k sqft6968 Rusty Nail Ct, Brownsburg, IN 46112New ConstructionOlthof Homes
- from $383,9903 bd2 ba1.8k sqftAndes II Plan, Auburn Ridge, Brownsburg, IN 46112New ConstructionM/I Homes
- from $566,9904 bd3 ba3.2k sqftBerkeley Basement Plan, Auburn Ridge, Brownsburg, IN 46112New ConstructionM/I Homes
- $406,2822 bd2 ba1.7k sqft5949 Seabrook Dr, Brownsburg, IN 46112ActiveMIBOR as distributed by MLS GRID
- $389,8362 bd2 ba1.9k sqft7215 Rose Hill Ave, Brownsburg, IN 46112ActiveMIBOR as distributed by MLS GRID
