Skip main navigation
Closed
  • $476,500

    5464 Wedgewood Ct SW, Lilburn, GA 30047

    4beds
    --sqft
    Single Family Residence
    Built in 1983
    0.53 Acres Lot
    $526,400 Zestimate®
    $--/sqft
    $2,802 Estimated rent

    Home value

    $526,400

    $500,000 - $553,000

    $2,802/mo

    Zestimate® history
    Loading
    Loading...

    Owner options

    List your home for rent

    $2,802/mo

    Rent Zestimate®

    Find your next renter with Zillow Rental Manager. Plus, with online applications, you can quickly screen prospective tenants – for free.

    Learn more

    $2,802/mo

    Rent Zestimate®

    Refinance and save

    $3,095/mo

    Est. payment

    Refinancing to a lower rate could help reduce your monthly payments and save thousands over the life of the loan.

    See today's rates

    $3,095/mo

    Est. payment

    Explore your selling options

    Work with a Zillow partner agent

    Leverage their expertise and Zillow's premium Showcase listings to get your home seen by more buyers.

    Get started

    List with your own agent

    Get your home in front of millions of buyers by listing it on Zillow.

    Learn how to do it

    Sell it yourself

    Take full control of how buyers see your home on Zillow by listing For Sale by Owner (FSBO).

    List your home

    What's special

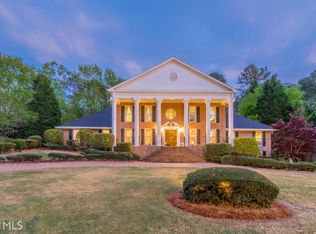

    Welcome 5464 Wedgewood nestled in the highly sought-after Cambridge Farms, boasting the renowned Parkview Schools. This home presents a rare opportunity for those seeking a canvas to bring their own vision to life. Sold as is, this property boasts great bones and a fantastic floor plan, providing a solid foundation for customization and personalization. The main floor is open and has an updated kitchen, large laundry pantry, and plenty of space to entertain. The formal living could function as is or very easily be a playroom or office. The gorgeous vaulted family room features a striking all-brick fireplace, creating a cozy focal point for gatherings and cherished moments. Upstairs is appointed with a huge owners suite, 3 more bedrooms and a guest bath. The basement boasts a bonus room and another bedroom. Beyond that there is ample unfinished space with access to the backyard and dual staircases. Enjoy the warmer months in the above-ground pool, set within a fenced backyard for privacy and security. : Whether you prefer to move in and make gradual updates over time or embark on a comprehensive renovation project upfront, this residence provides the perfect canvas for your vision. Estate owned and offered as is, set your showing up today.

    Zillow last checked:

    Listing updated:

    Listed by:

    Justin Childers 678-232-3736,

    Virtual Properties Realty.com

    Bought with:

    Team Bedgood, 239921

    Keller Williams Realty

    Source: GAMLS,MLS#: 10202711MLS Logo

    Facts & features

    Interior

    Bedrooms & bathrooms
    • Bedrooms: 4
    • Bathrooms: 3
    • Full bathrooms: 2
    • 1/2 bathrooms: 1
    Kitchen
    • Features: Breakfast Area, Breakfast Room
    Heating
    • Central
    Cooling
    • Central Air
    Appliances
    • Included: Dishwasher
    • Laundry: Mud Room
    Features
    • Bookcases, Beamed Ceilings, Walk-In Closet(s)
    • Flooring: Hardwood, Tile, Carpet
    • Basement: Daylight,Interior Entry,Exterior Entry,Finished
    • Attic: Pull Down Stairs
    • Number of fireplaces: 1
    • Fireplace features: Family Room, Gas Starter, Masonry
    • Common walls with other units/homes: No Common Walls
    Interior area
    • Total structure area: 0
    • Finished area above ground: 0
    • Finished area below ground: 0

    Property

    Parking
    • Total spaces: 2
    • Parking features: Garage
    • Has garage: Yes
    Features
    • Levels: Three Or More
    • Stories: 3
    • Patio & porch: Deck, Screened
    • Exterior features: Garden
    • Has private pool: Yes
    • Pool features: Above Ground
    • Fencing: Back Yard
    • Body of water: None
    Lot
    • Size: 0.53 Acres
    • Features: Level
    Details
    • Parcel number: R6098 275
    • Special conditions: Estate Owned

    Construction

    Type & style
    • Home type: SingleFamily
    • Architectural style: Brick 4 Side,Colonial,European
    • Property subtype: Single Family Residence
    Materials
    • Brick
    • Foundation: Block
    • Roof: Composition
    Condition
    • Resale
    • New construction: No
    • Year built: 1983

    Utilities & green energy

    • Electric: 220 Volts
    • Sewer: Septic Tank
    • Water: Public
    • Utilities for property: Underground Utilities, Cable Available, Electricity Available, Natural Gas Available, Phone Available, Water Available

    Community & neighborhood

    Community
    • Community features: None
    Location
    • Region: Lilburn
    • Subdivision: Cambridge Farms

    HOA & financial

    HOA
    • Has HOA: Yes
    • HOA fee: $150 annually
    • Services included: Other

    Other

    Other facts
    • Listing agreement: Exclusive Agency
    • Listing terms: Cash,Conventional,FHA,VA Loan

    Price history

    DateEventPrice
    10/23/2023Sold$476,500+5.9%
    Source: GAMLS #10202711 Report a problem
    9/18/2023Pending sale$450,000
    Source: GAMLS #10202711 Report a problem
    9/14/2023Listed for sale$450,000+92.3%
    Source: FMLS GA #7275280 Report a problem
    4/1/1999Sold$234,000
    Source: Public Record Report a problem

    Public tax history

    YearProperty taxesTax assessment
    2025$6,923 -3.3%$196,880 +3.3%
    2024$7,157 +420.3%$190,600 +3.5%
    2023$1,375 -7.6%$184,120 +14.6%
    2022$1,488 +0.8%$160,680 +26.6%
    2021$1,476 +0.1%$126,920
    2020$1,474 +8.6%$126,920
    2019$1,358 $126,920 +17.1%
    2018$1,358 -1.2%$108,360 +7.8%
    2016$1,375 -2.1%$100,560
    2015$1,404 $100,560 +16.6%
    2014$1,404 +2%$86,240
    2013$1,377 $86,240 -28.6%
    2012-- $120,800
    2011-- $120,800
    2010-- $120,800
    2009-- $120,800
    2007-- $120,800 +8%
    2006-- $111,840
    2005-- $111,840
    2004$1,481 +18.7%$111,840 +25.6%
    2003$1,247 -49.7%$89,040
    2002$2,481 -3.1%$89,040
    2001$2,561 $89,040

    Find assessor info on the county website

    Neighborhood: 30047

    Nearby schools

    GreatSchools rating
    Schools provided by the listing agent
    • Elementary: Camp Creek
    • Middle: Trickum
    • High: Parkview

    Source: GAMLS. This data may not be complete. We recommend contacting the local school district to confirm school assignments for this home.

    Get a cash offer in 3 minutes
    Find out how much your home could sell for in as little as 3 minutes with a no-obligation cash offer.
    Estimated market value
    $526,400
    Get a cash offer in 3 minutes
    Find out how much your home could sell for in as little as 3 minutes with a no-obligation cash offer.
    Estimated market value
    $526,400