Skip main navigation
Sold for $460,000
  • $460,000

    54643 Berryfield Dr, Macomb, MI 48042

    3beds
    1,734sqft
    Single Family Residence
    Built in 1999
    8,712 Square Feet Lot
    $475,600 Zestimate®
    $265/sqft
    $2,624 Estimated rent

    Home value

    $475,600

    $447,000 - $509,000

    $2,624/mo

    Zestimate® history
    Loading
    Loading...

    Owner options

    List your home for rent

    $2,624/mo

    Rent Zestimate®

    Find your next renter with Zillow Rental Manager. Plus, with online applications, you can quickly screen prospective tenants – for free.

    Learn more

    $2,624/mo

    Rent Zestimate®

    Refinance and save

    $3,086/mo

    Est. payment

    Refinancing to a lower rate could help reduce your monthly payments and save thousands over the life of the loan.

    See today's rates

    $3,086/mo

    Est. payment

    Explore your selling options

    Work with a Zillow partner agent

    Leverage their expertise and Zillow's premium Showcase listings to get your home seen by more buyers.

    Get started

    List with your own agent

    Get your home in front of millions of buyers by listing it on Zillow.

    Learn how to do it

    Sell it yourself

    Take full control of how buyers see your home on Zillow by listing For Sale by Owner (FSBO).

    List your home

    What's special

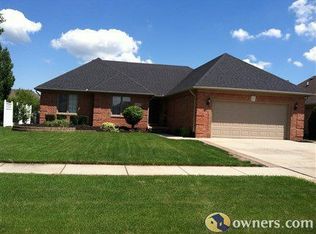
    Gorgeous Remodeled MACOMB TOWNSHIP RANCH FOR SALE. Smack in the middle of a quiet subdivision sits your totally updated and stunning new home. Let’s start with the new over the top kitchen to make all your friends jealous. Featuring new custom cabinets, Quartz counters with an incredible waterfall feature and oversized peninsula, stainless steel appliances, Pot-filler, hood vent, crown moldings, refinished real hardwood floors & recessed lighting this kitchen is top notch. Off the kitchen is an open layout directly to the eat in dinning space with stepped ceiling and a bay window area perfect for allowing natural light into the entire main areas of the home. Plus, it’s directly adjacent to the great room. The great room itself is an entertainers dream with cathedral ceilings, stylish fan, refinished fireplace and custom bar to match the kitchen. Off the great room is the office (potential 3rd bedroom) with custom built ins, raised ceiling, updated fixers, and double paneled glass doors. Need to unwind, check out the true owner’s suite containing walk in closet with organizer and en-suite bath remodeled with more custom cabinetry and elegant oversized white shower. If this weren’t enough, there are 2 other remodeled baths and more custom cabinets in the coveted first floor laundry. Outside your new brick home there is a large fully fenced in yard, and perfect brick paver patio for you to enjoy your evenings on. Bonus it comes with award winning and highly sought after Utica Schools. Simply put, this home is professionally and beautifully finished from top to bottom and won’t last, so grab it while you can!

    Zillow last checked:

    Listing updated:

    Listed by:

    Nick Casteel 248-773-3314,

    Brookstone, Realtors LLC

    Bought with:

    Jennifer Arnold, 6501371242

    Real Estate One-Clinton Twp

    Source: Realcomp II,MLS#: 20251041204MLS Logo

    Facts & features

    Interior

    Bedrooms & bathrooms
    • Bedrooms: 3
    • Bathrooms: 3
    • Full bathrooms: 2
    • 1/2 bathrooms: 1
    Primary bedroom
    • Level: Entry
    • Area: 192
    • Dimensions: 16 X 12
    Bedroom
    • Level: Entry
    • Area: 110
    • Dimensions: 11 X 10
    Bedroom
    • Level: Entry
    • Area: 110
    • Dimensions: 11 X 10
    Primary bathroom
    • Level: Entry
    • Area: 42
    • Dimensions: 7 X 6
    Other
    • Level: Entry
    • Area: 40
    • Dimensions: 8 X 5
    Other
    • Level: Entry
    • Area: 25
    • Dimensions: 5 X 5
    Dining room
    • Level: Entry
    • Area: 143
    • Dimensions: 11 X 13
    Kitchen
    • Level: Entry
    • Area: 140
    • Dimensions: 14 X 10
    Laundry
    • Level: Entry
    • Area: 35
    • Dimensions: 7 X 5
    Living room
    • Level: Entry
    • Area: 448
    • Dimensions: 16 X 28
    Heating
    • Forced Air, Natural Gas
    Cooling
    • Central Air
    Appliances
    • Included: Dishwasher, Disposal, Dryer, Free Standing Electric Range, Free Standing Refrigerator, Microwave, Stainless Steel Appliances, Washer
    • Laundry: Laundry Room
    Features
    • Wet Bar
    • Basement: Unfinished
    • Has fireplace: Yes
    • Fireplace features: Living Room
    Interior area
    • Total interior livable area: 1,734 sqft
    • Finished area above ground: 1,734

    Property

    Parking
    • Total spaces: 2
    • Parking features: Two Car Garage, Attached
    • Attached garage spaces: 2
    Features
    • Levels: One
    • Stories: 1
    • Entry location: GroundLevel
    • Pool features: None
    • Fencing: Back Yard,Fenced
    Lot
    • Size: 8,712 sqft
    • Dimensions: 70 x 125
    Details
    • Parcel number: 0807284002
    • Special conditions: Short Sale No,Standard

    Construction

    Type & style
    • Home type: SingleFamily
    • Architectural style: Ranch
    • Property subtype: Single Family Residence
    Materials
    • Brick
    • Foundation: Basement, Poured
    • Roof: Asphalt
    Condition
    • New construction: No
    • Year built: 1999
    Details
    • Warranty included: Yes

    Utilities & green energy

    • Sewer: Public Sewer
    • Water: Public

    Community & neighborhood

    Location
    • Region: Macomb
    • Subdivision: ALTERMATT FARMS SUB 2

    HOA & financial

    HOA
    • Has HOA: Yes
    • HOA fee: $100 annually

    Other

    Other facts
    • Listing agreement: Exclusive Right To Sell
    • Listing terms: Cash,Conventional,FHA,FHA 203K,Va Loan

    Price history

    DateEventPrice
    10/30/2025Sold$460,000$265/sqft
    Source: Realcomp II #20251041204 Report a problem
    10/8/2025Contingent$460,000$265/sqft
    Source: Realcomp II #20251041204 Report a problem
    10/3/2025Listed for sale$460,000+31.1%$265/sqft
    Source: Realcomp II #20251041204 Report a problem
    11/20/2023Listing removed--
    Source: Realcomp II #2210090552 Report a problem
    12/6/2021Sold$351,000+3.2%$202/sqft
    Source: Public Record Report a problem
    11/2/2021Pending sale$339,999$196/sqft
    Source: AAABOR #486651212 Report a problem
    10/30/2021Listed for sale$339,999+10.1%$196/sqft
    Source: Realcomp II #2210090552 Report a problem
    1/12/2021Sold$308,750-3.5%$178/sqft
    Source: Public Record Report a problem
    11/4/2020Pending sale$320,000$185/sqft
    Source: MiRealSource #50027715 Report a problem
    10/28/2020Listed for sale$320,000$185/sqft
    Source: Real Estate One Chesterfield #50027715 Report a problem
    4/25/2015Listing removed$1,700$1/sqft
    Source: Advantage Realty, Inc. Report a problem
    4/16/2015Listed for rent$1,700+6.3%$1/sqft
    Source: Advantage Realty, Inc. Report a problem
    9/14/2011Listing removed$1,600$1/sqft
    Source: ADVANTAGE REALTY, INC #211092635 Report a problem
    9/1/2011Listed for rent$1,600$1/sqft
    Source: Advantage Realty, Inc. #31071198 Report a problem

    Public tax history

    YearProperty taxesTax assessment
    2025$5,017 +4.7%$216,200 +3.8%
    2024$4,793 +5.4%$208,200 +15.3%
    2023$4,548 -31.4%$180,500 +11.1%
    2022$6,625 +27%$162,500 +13.6%
    2021$5,217 $143,100 +3.4%
    2020$5,217 +6.5%$138,400 +6.6%
    2019$4,898 +2.5%$129,800 +5.6%
    2018$4,777 -5.1%$122,900 +3.9%
    2017$5,031 $118,270 0%
    2016$5,031 $118,280 +4.6%
    2015$5,031 $113,130 +17.8%
    2014-- $96,000 +4.3%
    2011-- $92,040 -15.4%
    2009-- $108,780 +11.1%
    2001$2,221 +100.7%$97,900 +100.2%
    2000$1,107 $48,900

    Find assessor info on the county website

    Neighborhood: 48042

    Nearby schools

    GreatSchools rating
    Get a cash offer in 3 minutes
    Find out how much your home could sell for in as little as 3 minutes with a no-obligation cash offer.
    Estimated market value
    $475,600
    Get a cash offer in 3 minutes
    Find out how much your home could sell for in as little as 3 minutes with a no-obligation cash offer.
    Estimated market value
    $475,600