With a park just across the street and plenty of space for entertaining inside and out, you won't want to miss the opportunity to own this beautiful new Victorian Home. Pulling up, you'll notice the attached garage and spacious front porch. Inside, you're greeted by beautiful wood floors and an open floor plan. An abundance of natural lighting shines through the large windows while a fireplace in the great room offers a cozy place to spend a chilly winter's night. The kitchen comes fully equipped with a large island, quartz counters, upgraded cabinets and ample storage space. Upstairs, you'll find 4 bedrooms and 2 full baths. The master bedroom on first floor with double vanity, walk-in shower with walk-in closet. Outside, a cover concrete patio awaits you. Call today to schedule your private viewing. BATVAI
Sold for $650,000
Tax assessed value
$650,000
54646 Brenda Dr, Macomb, MI 48042
4beds
3,690sqft
Single Family Residence
Built in 2024
6,534 Square Feet Lot
$712,500 Zestimate®
$176/sqft
$5,056 Estimated rent
Home value
$712,500
$656,000 - $777,000
$5,056/mo
Zestimate® history
Owner options
List your home for rent
$5,056/mo
Rent Zestimate®
Find your next renter with Zillow Rental Manager. Plus, with online applications, you can quickly screen prospective tenants – for free.
$5,056/mo
Rent Zestimate®
Refinance and save
$4,671/mo
Est. payment
Refinancing to a lower rate could help reduce your monthly payments and save thousands over the life of the loan.
$4,671/mo
Est. payment
Explore your selling options
Work with a Zillow partner agent
Leverage their expertise and Zillow's premium Showcase listings to get your home seen by more buyers.
Get startedList with your own agent
Get your home in front of millions of buyers by listing it on Zillow.
Learn how to do itSell it yourself
Take full control of how buyers see your home on Zillow by listing For Sale by Owner (FSBO).
List your homeWhat's special
Zillow last checked:
Listing updated:
Listed by:
Joanna Accetta 586-604-1988,
Leone Realty Inc,
Tina M Vitale 586-707-3831,
Leone Realty Inc
Bought with:
William Parr, 6501446416
REALTEAM Real Estate
Source: Realcomp II,MLS#: 20240085228
Facts & features
Interior
Bedrooms & bathrooms
- Bedrooms: 4
- Bathrooms: 4
- Full bathrooms: 3
- 1/2 bathrooms: 1
Primary bedroom
- Level: Entry
- Dimensions: 12 x 14
Bedroom
- Level: Second
- Dimensions: 11 x 10
Bedroom
- Level: Second
- Dimensions: 11 x 10
Bedroom
- Level: Second
- Dimensions: 10 x 10
Primary bathroom
- Level: Entry
- Dimensions: 6 x 10
Other
- Level: Second
- Dimensions: 6 x 5
Other
- Level: Second
- Dimensions: 5 x 6
Other
- Level: Entry
- Dimensions: 6 x 5
Bonus room
- Level: Second
- Dimensions: 29 x 16
Other
- Level: Entry
- Dimensions: 11 x 12
Dining room
- Level: Entry
- Dimensions: 15 x 10
Great room
- Level: Entry
- Dimensions: 17 x 10
Kitchen
- Level: Entry
- Dimensions: 15 x 19
Laundry
- Level: Entry
- Dimensions: 6 x 13
Library
- Level: Entry
- Dimensions: 9 x 9
Loft
- Level: Second
- Dimensions: 7 x 17
Heating
- Forced Air, Natural Gas
Cooling
- Central Air
Appliances
- Laundry: Gas Dryer Hookup
Features
- Windows: Egress Windows
- Basement: Unfinished
- Has fireplace: Yes
- Fireplace features: Great Room
Interior area
- Total interior livable area: 3,690 sqft
- Finished area above ground: 3,690
Property
Parking
- Total spaces: 3
- Parking features: Three Car Garage, Attached, Electricityin Garage
- Attached garage spaces: 3
Features
- Levels: One and One Half
- Stories: 1.5
- Entry location: GroundLevelwSteps
- Patio & porch: Covered
- Pool features: None
- Fencing: Fencing Allowed
Lot
- Size: 6,534 Square Feet
- Dimensions: 60.00 x 106.00
Details
- Parcel number: 0809126044
- Special conditions: Short Sale No,Standard
Construction
Type & style
- Home type: SingleFamily
- Architectural style: Colonial
- Property subtype: Single Family Residence
Materials
- Asphalt, Brick, Wood Siding
- Foundation: Basement, Poured
- Roof: Asphalt
Condition
- New construction: No
- Year built: 2024
Details
- Warranty included: Yes
Utilities & green energy
- Sewer: Sewer At Street
- Water: Public
Community & HOA
Community
- Features: Sidewalks
- Subdivision: PHEASANT RUN ESTATES CONDO MCCP NO 1195
HOA
- Has HOA: Yes
- HOA fee: $200 annually
- HOA phone: 586-731-0100
Location
- Region: Macomb
Financial & listing details
- Price per square foot: $176/sqft
- Tax assessed value: $3,776
- Annual tax amount: $267
- Date on market: 11/20/2024
- Listing agreement: Exclusive Right To Sell
- Listing terms: Cash,Conventional
Price history
| Date | Event | Price |
|---|---|---|
| 12/3/2024 | Sold | $650,000$176/sqft |
Source:  Realcomp II #20240085228 Report a problem Realcomp II #20240085228 Report a problem | ||
| 11/20/2024 | Pending sale | $650,000$176/sqft |
Source: Realcomp II #20240085228 Report a problem | ||
Public tax history
| Year | Property taxes | Tax assessment |
|---|---|---|
| 2026 | $11,317 +4093% | $325,000 -7.2% |
| 2025 | $270 +3.4% | $350,400 +873.3% |
| 2024 | $261 +5.2% | $36,000 |
| 2023 | $248 -1.3% | $36,000 +4.3% |
| 2022 | $251 | $34,500 +6.8% |
| 2021 | -- | $32,300 |
| 2020 | -- | $32,300 |
Find assessor info on the county website
Neighborhood: 48042
Nearby homes
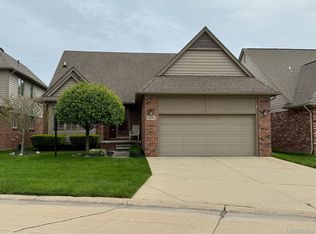
- $330,0002 bd2 ba1.4k sqft52570 Westcreek Dr, Macomb, MI 48042Sold
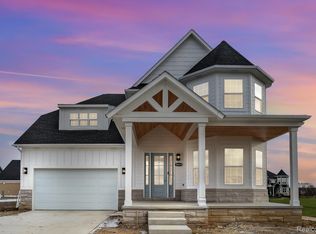
- $649,9004 bd4 ba3.2k sqft54614 Brenda Dr, Macomb, MI 48042Sold
- $545,0004 bd3 ba2.6k sqft24491 Callaway Dr, Macomb, MI 48042Sold

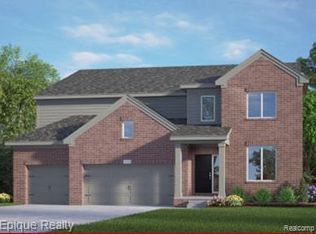
- $678,0004 bd3 ba3.4k sqft24603 Callaway Dr, Macomb, MI 48042Sold
- $145,0009.93 acres0 26 Mile Rd, Macomb, MI 48042Sold
- $679,9004 bd3 ba3k sqft52465 Monaco Dr, Macomb, MI 48042Sold
- $650,0004 bd4 ba2.9k sqft24684 Sawgrass Dr, Macomb, MI 48042Sold
- $100,0001.12 acres21565 23 Mile Rd, Macomb, MI 48042Sold
Nearby schools
GreatSchools rating
- 4/10New Haven Elementary SchoolGrades: K-4Distance: 7.6 mi
- 6/10Endeavour Elementary and Middle SchoolGrades: K-8Distance: 3.1 mi
- 7/10New Haven High SchoolGrades: 9-12Distance: 7.3 mi
Get a cash offer in 3 minutes
Find out how much your home could sell for in as little as 3 minutes with a no-obligation cash offer.
Estimated market value
$712,500
Get a cash offer in 3 minutes
Find out how much your home could sell for in as little as 3 minutes with a no-obligation cash offer.
Estimated market value
$712,500
- Michigan
- Macomb County
- Macomb
- 48042
- 54646 Brenda Dr
