Come and see! Beautiful 2355 sq ft. rustic luxe cabin style home nestled on 7.2 acres and surrounded by towering, mature trees with an abundance of beautiful greenery all around you! Close to all the amenities of town but offering quiet seclusion. Enjoy the breathtaking views every day while you sit on the deck overlooking the huge pond and the lighted fountain while enjoying the sounds of nature. This bright and open concept home offers 4 large bedrooms with each having a connecting gorgeous bathroom. Natural light floods the home through its numerous windows combined with its high ceilings gives the feeling of endless space. The open concept living space features a large custom-built kitchen island creating a perfect space for large families or entertaining guests. Experience luxury living paired with convenience at its best; a wonderful fully furnished, move-in-ready primary or vacation home with close proximity to nearby lakes. A must see!!
Sold
Price Unknown
5465 Bonham St, Paris, TX 75460
4beds
2,355sqft
Single Family Residence
Built in 2021
7.26 Acres Lot
$448,400 Zestimate®
$--/sqft
$2,768 Estimated rent
Home value
$448,400
Estimated sales range
Not available
$2,768/mo
Zestimate® history
Owner options
List your home for rent
$2,768/mo
Rent Zestimate®
Find your next renter with Zillow Rental Manager. Plus, with online applications, you can quickly screen prospective tenants – for free.
$2,768/mo
Rent Zestimate®
Refinance and save
Refinancing to a lower rate could help reduce your monthly payments and save thousands over the life of the loan.
Explore your selling options
Work with a Zillow partner agent
Leverage their expertise and Zillow's premium Showcase listings to get your home seen by more buyers.
Get startedList with your own agent
Get your home in front of millions of buyers by listing it on Zillow.
Learn how to do itSell it yourself
Take full control of how buyers see your home on Zillow by listing For Sale by Owner (FSBO).
List your homeWhat's special
High ceilingsBreathtaking viewsAbundance of beautiful greeneryLighted fountainCustom-built kitchen islandGorgeous bathroom
Zillow last checked:
Listing updated:
Listed by:
Denise Dority 0762998 972-599-7000,
Keller Williams Legacy 972-599-7000
Bought with:
Chris Williams
BLVD Group
Source: NTREIS,MLS#: 20707457
Facts & features
Interior
Bedrooms & bathrooms
- Bedrooms: 4
- Bathrooms: 5
- Full bathrooms: 4
- 1/2 bathrooms: 1
Primary bedroom
- Features: En Suite Bathroom
- Dimensions: 15 x 14
Bedroom
- Features: En Suite Bathroom
- Dimensions: 15 x 14
Bedroom
- Features: En Suite Bathroom
- Dimensions: 15 x 14
Bedroom
- Features: En Suite Bathroom
- Dimensions: 15 x 14
Other
- Features: Dual Sinks, Granite Counters, Stone Counters
- Dimensions: 8 x 10
Other
- Features: Dual Sinks, Granite Counters, Stone Counters
- Dimensions: 8 x 10
Other
- Features: Dual Sinks, Granite Counters, Stone Counters
- Dimensions: 8 x 10
Other
- Features: Dual Sinks, Granite Counters, Stone Counters
- Dimensions: 8 x 10
Half bath
- Features: Solid Surface Counters
- Dimensions: 8 x 4
Kitchen
- Features: Breakfast Bar, Built-in Features, Granite Counters
- Dimensions: 18 x 11
Living room
- Dimensions: 23 x 11
Heating
- Central, Electric
Cooling
- Central Air, Electric
Appliances
- Included: Dryer, Dishwasher, Electric Range, Electric Water Heater, Disposal, Refrigerator, Washer
Features
- Granite Counters, Vaulted Ceiling(s), Natural Woodwork
- Flooring: Luxury Vinyl Plank
- Windows: Window Coverings
- Has basement: No
- Has fireplace: No
Interior area
- Total interior livable area: 2,355 sqft
Property
Parking
- Total spaces: 4
- Parking features: Gravel
- Garage spaces: 2
- Carport spaces: 2
- Covered spaces: 4
Accessibility
- Accessibility features: Accessible Doors
Features
- Levels: One
- Stories: 1
- Patio & porch: Covered, Front Porch, Patio
- Pool features: None
Lot
- Size: 7.26 Acres
- Features: Acreage
Details
- Parcel number: 129228
Construction
Type & style
- Home type: SingleFamily
- Architectural style: Detached
- Property subtype: Single Family Residence
Materials
- Foundation: Slab
- Roof: Metal
Condition
- Year built: 2021
Utilities & green energy
- Sewer: Septic Tank
- Utilities for property: Septic Available
Community & HOA
Community
- Subdivision: Paris
HOA
- Has HOA: No
Location
- Region: Paris
Financial & listing details
- Date on market: 8/21/2024
- Cumulative days on market: 138 days
- Exclusions: Personal furnishings and gifts.
Price history
| Date | Event | Price |
|---|---|---|
| 6/13/2025 | Sold | -- |
Source: NTREIS #20707457 Report a problem | ||
| 5/13/2025 | Pending sale | $497,000$211/sqft |
Source: NTREIS #20707457 Report a problem | ||
| 5/5/2025 | Contingent | $497,000$211/sqft |
Source: NTREIS #20707457 Report a problem | ||
| 4/14/2025 | Price change | $497,000-9.5%$211/sqft |
Source: NTREIS #20707457 Report a problem | ||
| 1/31/2025 | Listed for sale | $549,000$233/sqft |
Source: NTREIS #20707457 Report a problem | ||
| 1/24/2025 | Pending sale | $549,000$233/sqft |
Source: NTREIS #20707457 Report a problem | ||
| 1/17/2025 | Listed for sale | $549,000$233/sqft |
Source: NTREIS #20707457 Report a problem | ||
| 10/7/2024 | Pending sale | $549,000$233/sqft |
Source: NTREIS #20707457 Report a problem | ||
| 8/21/2024 | Listed for sale | $549,000$233/sqft |
Source: NTREIS #20707457 Report a problem | ||
Public tax history
Tax history is unavailable.
Neighborhood: 75460
Nearby homes
- $225,0002.56 acres0 Bonham St LOT 2, Paris, TX 75460Pending

- $499,0004.06 acres0 Bonham St LOT 1, Paris, TX 75460Lot/Land
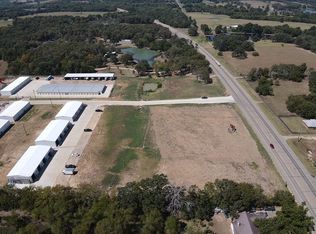
- $163,100-- bd1 ba1.9k sqftHwy 82, Paris, TX --Off Market
- $207,100-- bd2 ba1.5k sqft30 Farm Road 1510, Paris, TX 75460Off Market
- $371,700-- bd2 ba3.4k sqft5125 Bonham St, Paris, TX 75460Off Market
- $78,900-- bd1 ba1.1k sqft5075 Bonham St, Paris, TX 75460Off Market
- $--13.73 acres5065 Bonham St, Paris, TX 75460Sold
- $545,6004 bd4 ba3.8k sqft4775 Bonham St, Paris, TX 75460Off Market
Nearby schools
GreatSchools rating
- 5/10Justiss Elementary SchoolGrades: K-4Distance: 2.5 mi
- 7/10Paris Junior High SchoolGrades: 7-8Distance: 5.1 mi
- 6/10Paris High SchoolGrades: 9-12Distance: 5.9 mi
Schools provided by the listing agent
- High: Paris
- District: Paris ISD
Source: NTREIS. This data may not be complete. We recommend contacting the local school district to confirm school assignments for this home.
- Texas
- Lamar County
- Paris
- 75460
- 5465 Bonham St
