Come and Experience the ultimate lakefront lifestyle with this cozy 4-bedroom, 3-bathroom home, perfectly positioned for year-round water views. Ideal location just minutes to Port Royale Marina and both Gainesville and Forsyth County shops and restaurants. Designed for both relaxation and entertainment, the property boasts a gentle grass slope all the way to the deep-water cove, a 4 yr old Wahoo double decker dock with composite decking, and a sun deck providing the perfect spot for soaking up the sun or enjoying serene sunsets. The home's interior is equally impressive, featuring gorgeous wood beams in the family room that create a warm, rustic ambiance. The spacious layout is ideal for both everyday living and hosting gatherings, with seamless indoor-outdoor flow. Additional perks include an attached and detached garage, offering plenty of room for vehicles, boats, or storage. Outdoor entertaining area with large deck, granite-topped bar, and a wood burning masonry/stone fireplace which are all on the kitchen level. As a successful Airbnb, this property is fully booked through February 2025, making it an excellent choice for those seeking a turn-key investment or a luxurious second home. Whether you're unwinding on the dock or entertaining in the inviting family room, this lakefront retreat promises an unparalleled blend of comfort and convenience. Contact us today to make it yours!
Closed
Street View
$1,008,000
5465 Dogwood Ln, Gainesville, GA 30504
4beds
2,364sqft
Single Family Residence, Residential
Built in 1962
0.35 Acres Lot
$1,015,600 Zestimate®
$426/sqft
$2,569 Estimated rent
Home value
$1,015,600
$924,000 - $1.12M
$2,569/mo
Zestimate® history
Owner options
List your home for rent
$2,569/mo
Rent Zestimate®
Find your next renter with Zillow Rental Manager. Plus, with online applications, you can quickly screen prospective tenants – for free.
$2,569/mo
Rent Zestimate®
Refinance and save
$6,192/mo
Est. payment
Refinancing to a lower rate could help reduce your monthly payments and save thousands over the life of the loan.
$6,192/mo
Est. payment
Explore your selling options
Work with a Zillow partner agent
Leverage their expertise and Zillow's premium Showcase listings to get your home seen by more buyers.
Get startedList with your own agent
Get your home in front of millions of buyers by listing it on Zillow.
Learn how to do itSell it yourself
Take full control of how buyers see your home on Zillow by listing For Sale by Owner (FSBO).
List your homeWhat's special
Deep-water coveLarge deckSun deckYear-round water viewsWahoo double decker dockSeamless indoor-outdoor flowOutdoor entertaining area
Zillow last checked:
Listing updated:
Listed by:
Premier Realty Group,
Century 21 Results,
Lynzi Kiser,
Century 21 Results
Bought with:
Lyndsey Coates, 390718
Bolst, Inc.
Source: FMLS GA,MLS#: 7489270
Facts & features
Interior
Bedrooms & bathrooms
- Bedrooms: 4
- Bathrooms: 3
- Full bathrooms: 3
- Main level bathrooms: 2
- Main level bedrooms: 3
Rooms
- Room types: Sun Room
Primary bedroom
- Features: Sitting Room
- Level: Sitting Room
Bedroom
- Features: Sitting Room
Primary bathroom
- Features: Tub/Shower Combo
Dining room
- Features: Open Concept
Kitchen
- Features: Cabinets Stain, Kitchen Island, Solid Surface Counters
Heating
- Heat Pump
Cooling
- Ceiling Fan(s), Central Air, Heat Pump
Appliances
- Included: Dishwasher, Disposal, Double Oven, Electric Oven, Electric Range, Electric Water Heater, ENERGY STAR Qualified Appliances, Range Hood, Self Cleaning Oven
- Laundry: Common Area, Laundry Room, Main Level
Features
- Beamed Ceilings, Entrance Foyer, High Speed Internet, His and Hers Closets, Smart Home
- Flooring: Luxury Vinyl, Tile
- Windows: Insulated Windows
- Basement: None
- Attic: Pull Down Stairs
- Number of fireplaces: 2
- Fireplace features: Family Room, Outside
- Common walls with other units/homes: No Common Walls
Interior area
- Total structure area: 2,364
- Total interior livable area: 2,364 sqft
Property
Parking
- Total spaces: 4
- Parking features: Attached, Detached, Garage, Garage Faces Front, Garage Faces Side, Kitchen Level, Parking Pad
- Attached garage spaces: 4
- Has uncovered spaces: Yes
Accessibility
- Accessibility features: None
Features
- Levels: Two
- Stories: 2
- Patio & porch: Covered, Deck, Front Porch, Rear Porch
- Exterior features: Balcony, Gas Grill, Rain Gutters, Storage, Covered Dock/1 Slip, Deepwater Access Dock, Dock, Dock Permit, Party Deck
- Pool features: None
- Spa features: None
- Fencing: None
- Has view: Yes
- View description: Lake
- Has water view: Yes
- Water view: Lake
- Waterfront features: Lake Front, Lake
- Body of water: Lanier
- Frontage length: Waterfrontage Length(100)
Lot
- Size: 0.35 Acres
- Dimensions: 165 x 99
- Features: Back Yard, Cleared, Front Yard
Details
- Additional structures: Garage(s), Workshop
- Parcel number: 08081 002007A
- Other equipment: None
- Horse amenities: None
Construction
Type & style
- Home type: SingleFamily
- Architectural style: Rustic
- Property subtype: Single Family Residence, Residential
Materials
- Frame, HardiPlank Type, Vinyl Siding
- Foundation: Block
- Roof: Composition,Ridge Vents,Shingle
Condition
- Resale
- New construction: No
- Year built: 1962
Utilities & green energy
- Electric: 220 Volts, 220 Volts in Garage, 220 Volts in Laundry
- Sewer: Septic Tank
- Water: Public
- Utilities for property: Cable Available, Electricity Available, Phone Available, Water Available
Green energy
- Energy efficient items: None
- Energy generation: None
Community & HOA
Community
- Features: None
- Security: None
- Subdivision: Lake Lanier
HOA
- Has HOA: No
Location
- Region: Gainesville
Financial & listing details
- Price per square foot: $426/sqft
- Tax assessed value: $813,360
- Annual tax amount: $1,885
- Date on market: 11/22/2024
- Cumulative days on market: 73 days
- Electric utility on property: Yes
- Road surface type: Concrete, Paved
Price history
| Date | Event | Price |
|---|---|---|
| 2/28/2025 | Sold | $1,008,000-15.9%$426/sqft |
Source:  FMLS GA #7489270 Report a problem FMLS GA #7489270 Report a problem | ||
| 2/12/2025 | Pending sale | $1,199,000$507/sqft |
Source: FMLS GA #7489270 Report a problem | ||
| 1/6/2025 | Price change | $1,199,000-4.1%$507/sqft |
Source:  GAMLS #10417515 Report a problem GAMLS #10417515 Report a problem | ||
| 11/22/2024 | Listed for sale | $1,250,000$529/sqft |
Source: FMLS GA #7489270 Report a problem | ||
Public tax history
| Year | Property taxes | Tax assessment |
|---|---|---|
| 2025 | $7,820 +199.9% | $325,344 +1.9% |
| 2024 | $2,607 +27.7% | $319,144 +32.4% |
| 2023 | $2,042 +9.7% | $241,080 +19.9% |
| 2022 | $1,861 -10.6% | $201,000 +0.1% |
| 2021 | $2,081 +2.1% | $200,800 +1.8% |
| 2020 | $2,038 -0.5% | $197,200 +2.3% |
| 2019 | $2,048 +37.3% | $192,840 +32.6% |
| 2018 | $1,491 -0.7% | $145,400 +4.3% |
| 2017 | $1,502 +24.8% | $139,360 +1.8% |
| 2016 | $1,204 -0.3% | $136,920 |
| 2015 | $1,207 | $136,920 |
| 2014 | $1,207 | $136,920 |
| 2013 | -- | -- |
| 2012 | -- | -- |
| 2011 | -- | -- |
| 2010 | -- | -- |
| 2009 | $2,430 +11.5% | -- |
| 2007 | $2,180 +5.7% | -- |
| 2006 | $2,063 +3.5% | -- |
| 2005 | $1,993 +4.8% | -- |
| 2004 | $1,902 +3% | -- |
| 2003 | $1,847 -1.9% | -- |
| 2002 | $1,882 +24.9% | -- |
| 2001 | $1,507 +0.1% | -- |
| 2000 | $1,505 | $66,224 |
Find assessor info on the county website
Neighborhood: 30504
Nearby homes
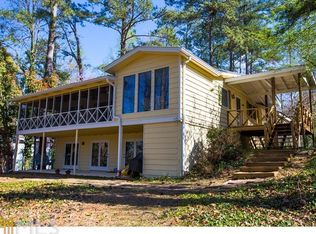
- $1,164,7003 bd2 ba2.6k sqft5461 Dogwood Ln, Gainesville, GA 30504Off Market
- $772,3003 bd2 ba2.2k sqft5469 Dogwood Ln, Gainesville, GA 30504Off Market

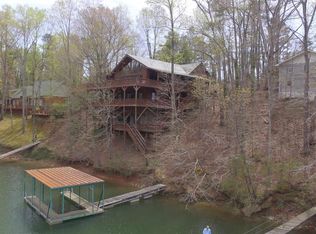
- $1,167,0004 bd3 ba4.9k sqft5466 Dogwood Ln, Gainesville, GA 30504Off Market

- $985,4004 bd3 ba4.9k sqft5466 Dogwood Ln #64, Gainesville, GA 30504Off Market
- $475,0000.28 Acres5471 Dogwood Ln LOT 59, Gainesville, GA 30504Sold
- $475,0000.28 Acres5471 Dogwood Ln, Gainesville, GA 30504Sold
- $1,550,0005 bd6 ba-- sqft5457 Dogwood Ln, Gainesville, GA 30504For Sale
- $364,9002 bd1 ba930 sqft5470 Dogwood Ln, Gainesville, GA 30504Off Market
Nearby schools
GreatSchools rating
- 5/10Mcever Elementary SchoolGrades: PK-5Distance: 3.5 mi
- 6/10Chestatee Middle SchoolGrades: 6-8Distance: 6.2 mi
- 5/10Chestatee High SchoolGrades: 9-12Distance: 6.6 mi
Schools provided by the listing agent
- Elementary: McEver
- Middle: Chestatee
- High: Chestatee
Source: FMLS GA. This data may not be complete. We recommend contacting the local school district to confirm school assignments for this home.
Get a cash offer in 3 minutes
Find out how much your home could sell for in as little as 3 minutes with a no-obligation cash offer.
Estimated market value
$1,015,600
Get a cash offer in 3 minutes
Find out how much your home could sell for in as little as 3 minutes with a no-obligation cash offer.
Estimated market value
$1,015,600
- Georgia
- Hall County
- Gainesville
- 30504
- 5465 Dogwood Ln
Nearby cities
Nearby neighborhoods
Nearby zip codes
Other Gainesville Topics
