Skip main navigation
Off market
  • $413,700

    5465 Friarsway Dr, Tampa, FL 33624

    3beds
    1,336sqft
    Single Family Residence
    Built in 1989
    4,791 Square Feet Lot
    $413,700 Zestimate®
    $310/sqft
    $2,706 Estimated rent

    Home value

    $413,700

    $393,000 - $434,000

    $2,706/mo

    Zestimate® history
    Loading
    Loading...

    Owner options

    List your home for rent

    $2,706/mo

    Rent Zestimate®

    Find your next renter with Zillow Rental Manager. Plus, with online applications, you can quickly screen prospective tenants – for free.

    Learn more

    $2,706/mo

    Rent Zestimate®

    Refinance and save

    $2,966/mo

    Est. payment

    Refinancing to a lower rate could help reduce your monthly payments and save thousands over the life of the loan.

    See today's rates

    $2,966/mo

    Est. payment

    Explore your selling options

    Work with a Zillow partner agent

    Leverage their expertise and Zillow's premium Showcase listings to get your home seen by more buyers.

    Get started

    List with your own agent

    Get your home in front of millions of buyers by listing it on Zillow.

    Learn how to do it

    Sell it yourself

    Take full control of how buyers see your home on Zillow by listing For Sale by Owner (FSBO).

    List your home

    What's special

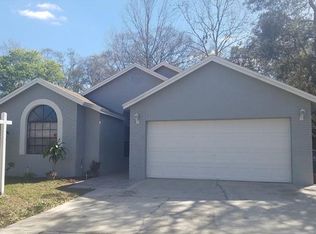
    **********MULTIPLE OFFERS RECEIVED*****DEADLINE FOR SUBMITTING BEST OFFER IS 2PM ON THURSDAY, FEBRUARY 4.*******HOME IS WHERE THE HEART IS! Spacious Pool Home in the heart of the Carrollwood area! NO HOA OR CDD FEES! This lovely home features 3 bedrooms, 2 full baths and a 2 car garage. Located in the Hampton Park community, this comfortable home boasts a living room/dining room with vaulted ceilings, plus a family room and bonus/flex space with built-ins! NO CARPET! Large ceramic tile flooring throughout. Very functional kitchen is adjacent to the family room. Large master suite with 2 closets and an Ensuite bathroom with dual sinks & shower with enclosure. Washer/Dryer are conveniently located in the hall near secondary bedrooms and bath. The backyard features an inground swimming pool with a screened enclosure and a fenced rear yard. New A/C 2019, New Pool Pump 2019, Water Heater 2017, Roof 2007 and in good condition. ONE YEAR BUYER HOME WARRANTY INCLUDED! Enjoy the community park with playground, tennis, basketball and open fields. Great location, near major highways, Citrus Park Mall, Grocery, Restaurants, Banks, Medical services, plus much more! NO FLOOD INSURANCE REQUIRED.

    This property is not currently displayed as for sale or rent on Zillow. This may be different from what's on other websites or public sources.

    Originating MLS: Pinellas Suncoast

    Facts & features

    Interior

    Bedrooms & bathrooms
    • Bedrooms: 3
    • Bathrooms: 2
    • Full bathrooms: 2
    Heating
    • Other, Electric
    Cooling
    • Central
    Appliances
    • Included: Dishwasher, Microwave, Range / Oven, Refrigerator
    • Laundry: Inside, Laundry Closet
    Features
    • Ceiling Fans(s), Open Floorplan, Split Bedroom, Thermostat, Kitchen/Family Room Combo, Living Room/Dining Room Combo, Window Treatments
    • Flooring: Tile
    • Windows: Blinds
    Interior area
    • Structure area source: Public Records
    • Total interior livable area: 1,336 sqft

    Property

    Parking
    • Total spaces: 2
    • Parking features: Garage - Attached
    Features
    • Levels: One
    • Exterior features: Stucco, Brick
    • Pool features: Gunite, In Ground, Screen Enclosure, Lighting, Tile, Deck
    • Fencing: Wood
    Lot
    • Size: 4,791 Square Feet
    • Dimensions: 55x90
    • Features: Sidewalk, Street Paved
    • Residential vegetation: Trees/Landscaped
    Details
    • Additional structures: Shed(s)
    • Parcel number: 1828070WY000001000290U
    • Zoning: PD

    Construction

    Type & style
    • Home type: SingleFamily
    • Architectural style: Contemporary
    • Property subtype: Single Family Residence
    Materials
    • masonry
    • Roof: Other
    Condition
    • Completed
    • Year built: 1989

    Utilities & green energy

    • Sewer: Public Sewer
    • Water: Public
    • Utilities for property: Electricity Connected, Sewer Connected, BB/HS Internet Available, Public, Street Lights, Underground Utilities, Fire Hydrant, Water Connected

    Community & HOA

    Community
    • Subdivision: HAMPTON PARK UNIT 3
    HOA
    • Has HOA: Yes
    • HOA fee: $96 monthly
    Location
    • Region: Tampa

    Financial & listing details

    • Price per square foot: $310/sqft
    • Tax assessed value: $286,342
    • Annual tax amount: $4,951
    • Listing terms: Cash, Conventional, FHA, VA Loan
    • Ownership: Fee Simple

    Price history

    DateEventPrice
    3/26/2021Sold$295,000+5.4%$221/sqft
    Source: Public Record Report a problem
    2/5/2021Pending sale$280,000$210/sqft
    Source: CENTURY 21 COASTAL ALLIANCE #U8111904 Report a problem
    2/5/2021Listed for sale$280,000$210/sqft
    Source: CENTURY 21 COASTAL ALLIANCE #U8111904 Report a problem
    2/5/2021Pending sale$280,000$210/sqft
    Source: Stellar MLS #U8111904 Report a problem
    2/2/2021Listed for sale$280,000+38.3%$210/sqft
    Source: Stellar MLS #U8111904 Report a problem
    5/4/2017Sold$202,500+1.3%$152/sqft
    Source: Public Record Report a problem
    3/6/2017Listed for sale$200,000+24.2%$150/sqft
    Source: MIHARA & ASSOCIATES INC. #T2868206 Report a problem
    12/20/2013Sold$161,000+4.5%$121/sqft
    Source: Public Record Report a problem
    10/12/2013Listed for sale$154,000-15.8%$115/sqft
    Source: Keller Williams Realty Tampa Central #T2595797 Report a problem
    5/4/2010Listing removed$183,000$137/sqft
    Source: Homes & Land #T2323281 Report a problem
    11/4/2008Listed for sale$183,000+41.9%$137/sqft
    Source: Homes & Land #T2323281 Report a problem
    5/31/2002Sold$129,000+51.8%$97/sqft
    Source: Public Record Report a problem
    12/1/1993Sold$85,000$64/sqft
    Source: Public Record Report a problem

    Public tax history

    YearProperty taxesTax assessment
    2025$4,951 +8.2%$276,527 +2.9%
    2024$4,576 +3.7%$268,734 +3%
    2023$4,411 -12.3%$260,907 +1.1%
    2022$5,029 +75%$258,037 +47.6%
    2021$2,874 +3.1%$174,795 +1.4%
    2020$2,787 +3.7%$172,382 +2.3%
    2019$2,687 $168,506 +1.9%
    2018$2,687 +2.1%$165,364 +14.3%
    2017$2,633 +53.2%$144,642 +28%
    2016$1,719 +2.1%$112,963 +0.7%
    2015$1,683 -1%$112,178 +0.8%
    2014$1,699 +4.9%$111,288 +14.1%
    2013$1,620 +18.4%$97,555 +1.7%
    2012$1,368 -6.5%$95,924 -4.5%
    2011$1,463 -17.4%$100,469 -13.8%
    2010$1,771 +3.5%$116,509 +2.7%
    2009$1,711 -2.5%$113,446 -2.1%
    2008$1,755 -10.6%$115,903 +3%
    2007$1,963 -4.3%$112,527 +2.5%
    2006$2,051 +0.5%$109,782 +3%
    2005$2,042 $106,584 +3%
    2004-- $103,480 +1.9%
    2003-- $101,551 +29.3%
    2002-- $78,533 +1.6%
    2001-- $77,296 -3.5%
    2000$1,378 $80,090
    Find assessor info on the county website

    Neighborhood: 33624

    Nearby schools

    GreatSchools rating
    Schools provided by the listing agent
    • Elementary: Essrig-HB
    • Middle: Hill-HB
    • High: Gaither-HB

    Source: The MLS. This data may not be complete. We recommend contacting the local school district to confirm school assignments for this home.

    Get a cash offer in 3 minutes
    Find out how much your home could sell for in as little as 3 minutes with a no-obligation cash offer.
    Estimated market value
    $413,700
    Get a cash offer in 3 minutes
    Find out how much your home could sell for in as little as 3 minutes with a no-obligation cash offer.
    Estimated market value
    $413,700