Move-in-ready two-story home offering generous living space and thoughtful details throughout. This inviting residence features 4 bedrooms, 2.5 bathrooms, and a versatile loft, with the primary suite conveniently located on the main level. The suite includes a bay window, spacious walk-in closet, and private luxury bath. At the heart of the home, the kitchen boasts granite countertops, a center island, breakfast bar, and pantry, opening to a dramatic two-story great room with a cozy corner gas-log fireplace. Updated fixtures add a fresh, polished touch, while the flexible loft provides an ideal setting for a home office, media room, playroom, or second living area. Step outside to enjoy a screened in porch and a lovely, fenced backyard, perfect for summer gatherings or quiet mornings with a cup of coffee. Additional highlights include a two-car garage, a main level laundry room, exterior shed, and energy-efficient features throughout. Community Pool and Clubhouse.
Pending
$399,900
5465 Holbein Gate Rd, Walkertown, NC 27051
4beds
2,472sqft
Stick/Site Built, Residential, Single Family Residence
Built in 2016
0.21 Acres Lot
$399,100 Zestimate®
$--/sqft
$55/mo HOA
What's special
Versatile loftCozy corner gas-log fireplaceBreakfast barPrivate luxury bathThoughtful details throughoutUpdated fixturesCenter island
- 27 days
- 330
- 19
Likely to sell faster than
Zillow last checked:
Listing updated:
Listed by:
Joey Tuttle Miller 336-442-5733,
R&B Legacy Group
Source: Triad MLS,MLS#: 1234568
Facts & features
Interior
Bedrooms & bathrooms
- Bedrooms: 4
- Bathrooms: 3
- Full bathrooms: 2
- 1/2 bathrooms: 1
- Main level bathrooms: 2
Primary bedroom
- Level: Main
- Dimensions: 15.58 x 15
Bedroom 2
- Level: Second
- Dimensions: 15.67 x 13.58
Bedroom 3
- Level: Second
- Dimensions: 12.83 x 12
Bedroom 4
- Level: Second
- Dimensions: 13.5 x 10.42
Dining room
- Level: Main
- Dimensions: 10.92 x 10.33
Entry
- Level: Main
- Dimensions: 10.83 x 4.92
Kitchen
- Level: Main
- Dimensions: 15 x 11
Laundry
- Level: Main
- Dimensions: 6.42 x 5.75
Living room
- Level: Main
- Dimensions: 19 x 18.17
Loft
- Level: Second
- Dimensions: 15.67 x 11.83
Heating
- Forced Air, Zoned, Natural Gas
Cooling
- Central Air, Zoned
Appliances
- Included: Microwave, Dishwasher, Disposal, Free-Standing Range, Cooktop, Gas Water Heater
- Laundry: Dryer Connection, Main Level, Washer Hookup
Features
- Dead Bolt(s), Soaking Tub, Kitchen Island, Pantry, Separate Shower, Solid Surface Counter, Vaulted Ceiling(s)
- Flooring: Laminate, Tile, Vinyl, Wood
- Doors: Arched Doorways, Insulated Doors
- Windows: Insulated Windows
- Has basement: No
- Attic: Storage,Pull Down Stairs
- Number of fireplaces: 1
- Fireplace features: Gas Log, Living Room
Interior area
- Total structure area: 2,472
- Total interior livable area: 2,472 sqft
- Finished area above ground: 2,472
Property
Parking
- Total spaces: 2
- Parking features: Driveway, Garage, Paved, Garage Door Opener, Garage Faces Front
- Garage spaces: 2
- Has uncovered spaces: Yes
Accessibility
- Accessibility features: Mobility Friendly Flooring, Accessible Entrance
Features
- Levels: One and One Half
- Stories: 1
- Patio & porch: Porch
- Exterior features: Lighting
- Pool features: Community
- Fencing: Fenced,Privacy
Lot
- Size: 0.21 Acres
- Features: City Lot, Level, Subdivided, Not in Flood Zone, Subdivision
Details
- Additional structures: Storage
- Parcel number: 6868247017
- Zoning: RM8-S
- Special conditions: Owner Sale
Construction
Type & style
- Home type: SingleFamily
- Architectural style: Traditional
- Property subtype: Stick/Site Built, Residential, Single Family Residence
Materials
- Stone, Vinyl Siding
- Foundation: Slab
Condition
- Year built: 2016
Utilities & green energy
- Sewer: Public Sewer
- Water: Public
Community & HOA
Community
- Security: Security System, Carbon Monoxide Detector(s), Smoke Detector(s)
- Subdivision: Whitehall Village
HOA
- Has HOA: Yes
- HOA fee: $55 monthly
Location
- Region: Walkertown
Financial & listing details
- Tax assessed value: $398,400
- Annual tax amount: $2,845
- Date on market: 9/4/2026
- Cumulative days on market: 27 days
- Listing agreement: Exclusive Right To Sell
Estimated market value
$399,100
$379,000 - $419,000
$2,387/mo
Price history
| Date | Event | Price |
|---|---|---|
| 9/10/2026 | Pending sale | $399,900 |
Source:  Triad MLS #1234568 Report a problem Triad MLS #1234568 Report a problem | ||
| 9/4/2026 | Listed for sale | $399,900+2.6% |
Source: Triad MLS #1234568 Report a problem | ||
| 4/4/2025 | Sold | $389,900 |
Source: Triad MLS #1166261 Report a problem | ||
| 2/2/2025 | Pending sale | $389,900 |
Source: Triad MLS #1166261 Report a problem | ||
| 1/6/2025 | Listed for sale | $389,900+43.3% |
Source: Triad MLS #1166261 Report a problem | ||
| 7/31/2019 | Sold | $272,000-2.2% |
Source: Triad MLS #931543 Report a problem | ||
| 6/12/2019 | Pending sale | $278,000$112/sqft |
Source: KELLER WILLIAMS REALTY #931543 Report a problem | ||
| 5/16/2019 | Listed for sale | $278,000+17.8%$112/sqft |
Source: Keller Williams Realty #931543 Report a problem | ||
| 5/15/2017 | Sold | $236,000-1.1%$95/sqft |
Source: Public Record Report a problem | ||
| 4/22/2016 | Listed for sale | $238,700$97/sqft |
Source: Keystone Homes Report a problem | ||
Public tax history
| Year | Property taxes | Tax assessment |
|---|---|---|
| 2025 | $2,770 +12.2% | $398,400 +41.7% |
| 2024 | $2,468 | $281,200 |
| 2023 | $2,468 | $281,200 |
| 2022 | $2,468 | $281,200 |
| 2021 | $2,468 +24% | $281,200 +33.3% |
| 2020 | $1,990 -1% | $210,900 |
| 2019 | $2,011 | $210,900 |
| 2018 | -- | $210,900 +700.4% |
| 2016 | $1,948 +692.4% | $26,350 |
| 2015 | $246 | $26,350 |
Find assessor info on the county website
Monthly payment
Est. payment
Payment breakdown
Explore the cost of this home by adjusting the details. Changes won't be saved.Climate risks
Neighborhood: 27051
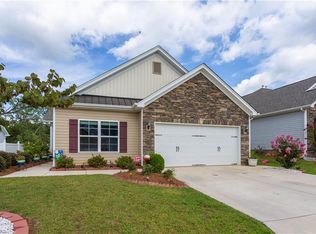
- $323,0003 bd2 ba1.6k sqft5471 Holbein Gate Rd, Walkertown, NC 27051Off Market
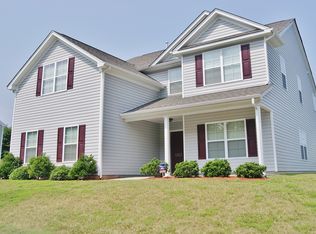
- $396,5003 bd3 ba2.3k sqft5477 Holbein Gate Rd, Walkertown, NC 27051Off Market
- $334,1003 bd2 ba1.6k sqft5459 Holbein Gate Rd, Walkertown, NC 27051Off Market
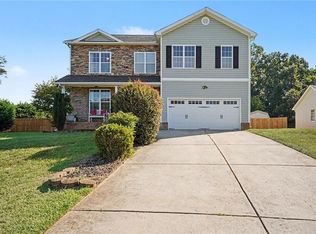
- $414,2005 bd4 ba3.2k sqft5413 Esher Dr, Walkertown, NC 27051Off Market
Similar homes
- $435,0004 bd4 ba2.7k sqft5195 Sheffield Dr, Kernersville, NC 27284For Sale
 MLS ID #1235754, Nicole Cameron. Triad MLS
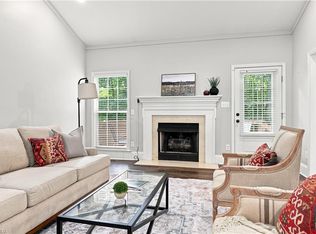
 - $355,0002 bd3 ba2.2k sqft5285 Esher Dr, Walkertown, NC 27051For Sale
 MLS ID #1234747, Wendy Owens. Triad MLS
 - $365,0004 bd3 ba2.7k sqft1602 Running Deer Dr, Kernersville, NC 27284For Sale
 MLS ID #1237450, Katelynn Burtis. Triad MLS
 - $409,0003 bd2 ba2k sqft6025 Habersham Dr, Kernersville, NC 27284For Sale
 MLS ID #1230160, Jennifer Hollowell. Triad MLS
 - $369,0004 bd3 ba2.3k sqft240 Water Mill Rd, Kernersville, NC 27284For SaleMLS ID #1227631, Frankie Densmore. Triad MLS
- $399,9004 bd3 ba2.5k sqft4013 Brayden Dr, High Point, NC 27265For SaleMLS ID #1234643, Leah Pappas Martinez. Triad MLS
- $379,9004 bd4 ba3k sqft472 Hancock Dr, Kernersville, NC 27284For SaleMLS ID #1230870, Thomas Hyde. Triad MLS
- $405,0003 bd2 ba2k sqft3831 Rutherford Ct, Winston Salem, NC 27106For SaleMLS ID #1230434, Annika Love. Triad MLS
- $395,0003 bd3 ba2.1k sqft1610 W 1st St, Winston Salem, NC 27104For SaleMLS ID #1234083, Mark Smith. Triad MLS
- $414,9004 bd3 ba2.1k sqft1858 Yates Mill Ct, High Point, NC 27265For SaleMLS ID #1235029, Leslie Rowls. Triad MLS
- $435,0003 bd3 ba2.7k sqft4801 Tradition Way, Colfax, NC 27235For SaleMLS ID #1234135, Tamara Chapman. Triad MLS
- $424,9004 bd3 ba2.7k sqft3174 Rock Pond Cir, High Point, NC 27265For SaleMLS ID #1227428, Lauren Williams. Triad MLS
- $397,5003 bd3 ba2.2k sqft3540 Lamplight Way, High Point, NC 27265For SaleMLS ID #1230490, Eric Lupton. Triad MLS
- $365,5004 bd3 ba2.4k sqft1586 Running Deer Dr, Kernersville, NC 27284For SaleMLS ID #1222943, Regina Sechrest. Triad MLS
- $394,9003 bd3 ba2.5k sqft4595 Peter Pfaff Dr, Pfafftown, NC 27040For SaleMLS ID #1226840, Paris Williford. Triad MLS
- $459,0003 bd3 ba2.3k sqft192 Loganberry Ct, Clemmons, NC 27012For SaleMLS ID #1237190, Ryan Smith. Triad MLS
- $419,0004 bd3 ba2.4k sqft2683 Wellfleet Dr, High Point, NC 27265For SaleMLS ID #1219163, Erin Sikes. Triad MLS
- $535,0004 bd3 ba2.7k sqft7431 Craigberry Ct, Rural Hall, NC 27045For SaleMLS ID #1235053, Blake Ginther. Triad MLS
- $299,9004 bd3 ba2.1k sqft4586 Sun Valley Ln, Kernersville, NC 27284For SaleMLS ID #1215707, Robert Salmons. Triad MLS
- $425,0005 bd3 ba2.3k sqft78 Robinhood Cir, Winston Salem, NC 27106For SaleMLS ID #1230431, Renea Burgess. Triad MLS
