Prime Scottsdale location, just minutes from Fashion Square Mall, Waterfront and vibrant Old Town area! Located in resort style Sunrise Villas, featuring four pools, tennis courts, spa and a gorgeous park-like setting. Spacious home with 1717 sq. ft, including two bedrooms, den, two bathrooms, kitchen, living room and laundry room. Roof recoated April 2025! Enjoy a freshly painted interior, luxury vinyl plank flooring and a cozy living room fireplace. The updated kitchen includes breakfast nook, white refinished cabinets, stainless steel appliances and pretty window views. Large primary bedroom with new shower and tile. Den/family room can also be used as an office, hobby room, third bedroom and more. Relax on your covered patio or by one of four sparkling pools. Discover the incredibly beautiful grounds.
Sold for $648,000
$648,000
5465 N 78TH Street, Scottsdale, AZ 85250
2beds
2baths
1,717sqft
Townhouse
Built in 1974
204 Square Feet Lot
$641,400 Zestimate®
$377/sqft
$3,070 Estimated rent
Home value
$641,400
$584,000 - $706,000
$3,070/mo
Zestimate® history
Owner options
List your home for rent
$3,070/mo
Rent Zestimate®
Find your next renter with Zillow Rental Manager. Plus, with online applications, you can quickly screen prospective tenants – for free.
$3,070/mo
Rent Zestimate®
Refinance and save
$4,181/mo
Est. payment
Refinancing to a lower rate could help reduce your monthly payments and save thousands over the life of the loan.
$4,181/mo
Est. payment
Explore your selling options
Work with a Zillow partner agent
Leverage their expertise and Zillow's premium Showcase listings to get your home seen by more buyers.
Get startedList with your own agent
Get your home in front of millions of buyers by listing it on Zillow.
Learn how to do itSell it yourself
Take full control of how buyers see your home on Zillow by listing For Sale by Owner (FSBO).
List your homeWhat's special
Sparkling poolsFour poolsCovered patioUpdated kitchenSpacious homeTennis courtsBeautiful grounds
Zillow last checked:
Listing updated:
Listed by:
Nina Cimini 480-251-5914,
HomeSmart
Bought with:
Pam Morgenstern, BR537114000
Bobbie Morgenstern Real Estate
Source: ARMLS,MLS#: 6842451
Facts & features
Interior
Bedrooms & bathrooms
- Bedrooms: 2
- Bathrooms: 2
Heating
- Electric
Cooling
- Central Air, Ceiling Fan(s)
Appliances
- Included: Electric Cooktop
Features
- High Speed Internet, Eat-in Kitchen, No Interior Steps, 3/4 Bath Master Bdrm
- Flooring: Vinyl
- Has basement: No
- Has fireplace: Yes
- Fireplace features: Gas
- Furnished: Yes
- Common walls with other units/homes: 1 Common Wall,End Unit
Interior area
- Total structure area: 1,717
- Total interior livable area: 1,717 sqft
Property
Parking
- Total spaces: 4
- Parking features: Garage Door Opener, Attch'd Gar Cabinets
- Garage spaces: 2
- Uncovered spaces: 2
Features
- Stories: 1
- Patio & porch: Covered, Patio
- Pool features: None
- Spa features: None
- Fencing: None
Lot
- Size: 204 Square Feet
- Features: Sprinklers In Rear, Sprinklers In Front, Grass Front, Grass Back, Auto Timer H2O Front, Auto Timer H2O Back
Details
- Parcel number: 17325728A
Construction
Type & style
- Home type: Townhouse
- Architectural style: Other
- Property subtype: Townhouse
- Attached to another structure: Yes
Materials
- Stucco, Wood Frame, Painted
- Roof: Tile,Built-Up,Foam
Condition
- Year built: 1974
Utilities & green energy
- Sewer: Public Sewer
- Water: City Water
Community & HOA
Community
- Features: Community Spa, Community Spa Htd, Tennis Court(s), Biking/Walking Path
- Subdivision: SUNRISE VILLAS
HOA
- Has HOA: Yes
- Services included: Maintenance Grounds, Street Maint, Front Yard Maint
- HOA fee: $440 monthly
- HOA name: Sunrise Villas Assoc
- HOA phone: 480-635-1133
Location
- Region: Scottsdale
Financial & listing details
- Price per square foot: $377/sqft
- Tax assessed value: $536,600
- Annual tax amount: $2,357
- Date on market: 4/4/2025
- Cumulative days on market: 125 days
- Listing terms: Cash,Conventional
- Ownership: Fee Simple
Price history
| Date | Event | Price |
|---|---|---|
| 8/7/2025 | Sold | $648,000-0.9%$377/sqft |
Source:  ARMLS #6842451 Report a problem ARMLS #6842451 Report a problem | ||
| 5/14/2025 | Price change | $654,000-2.2%$381/sqft |
Source: ARMLS #6842451 Report a problem | ||
| 4/29/2025 | Price change | $669,000-1.5%$390/sqft |
Source: ARMLS #6842451 Report a problem | ||
| 4/4/2025 | Listed for sale | $679,000+311.5%$395/sqft |
Source: ARMLS #6842451 Report a problem | ||
| 2/16/2001 | Sold | $165,000$96/sqft |
Source: ARMLS #1585299 Report a problem | ||
Public tax history
| Year | Property taxes | Tax assessment |
|---|---|---|
| 2025 | $2,427 +4.4% | $53,660 -4.1% |
| 2024 | $2,326 +21.4% | $55,980 +78.3% |
| 2023 | $1,916 +3.6% | $31,399 -10.1% |
| 2022 | $1,850 -6.9% | $34,910 +6.6% |
| 2021 | $1,988 +3.1% | $32,760 +9% |
| 2020 | $1,928 +2.3% | $30,060 -2.2% |
| 2019 | $1,884 | $30,730 +9.4% |
| 2018 | $1,884 +5.9% | $28,100 +1.6% |
| 2017 | $1,778 +6.2% | $27,650 -2.5% |
| 2016 | $1,675 +1.5% | $28,360 +6.7% |
| 2015 | $1,649 | $26,580 +24.1% |
| 2014 | -- | $21,410 +16.4% |
| 2013 | -- | $18,400 -11.8% |
| 2012 | -- | $20,850 +3.2% |
| 2011 | -- | $20,200 -20.8% |
| 2010 | -- | $25,500 -10.4% |
| 2009 | -- | $28,450 -9.7% |
| 2008 | -- | $31,500 +4.7% |
| 2007 | -- | $30,100 +83% |
| 2006 | -- | $16,450 |
| 2005 | -- | $16,450 +10.4% |
| 2004 | -- | $14,900 |
| 2003 | -- | $14,900 +17.3% |
| 2002 | -- | $12,700 |
Find assessor info on the county website
Neighborhood: 85250
Nearby homes
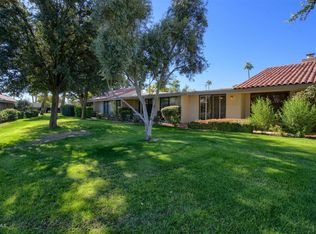
- $635,7003 bd2 ba1.6k sqft5461 N 78th St, Scottsdale, AZ 85250Off Market
- $495,500-- bd2 ba1.5k sqft5457 N 78th St, Scottsdale, AZ 85250Off Market
- $505,8002 bd2 ba1.2k sqft5453 N 78th St, Scottsdale, AZ 85250Off Market

- $579,2003 bd2 ba1.6k sqft5449 N 78th St, Scottsdale, AZ 85250Off Market
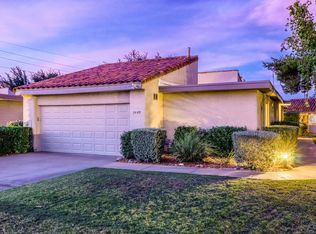
- $600,500-- bd2 ba1.7k sqft5462 N 78th Pl, Scottsdale, AZ 85250Off Market
- $653,100-- bd2 ba1.6k sqft7761 E Luke Ln, Scottsdale, AZ 85250Off Market
- $591,100-- bd2 ba1.6k sqft5458 N 78th Pl, Scottsdale, AZ 85250Off Market
- $748,800-- bd2 ba1.8k sqft7749 E Luke Ln, Scottsdale, AZ 85250Off Market
Nearby schools
GreatSchools rating
- 10/10Kiva Elementary SchoolGrades: PK-6Distance: 1.1 mi
- 6/10Mohave Middle SchoolGrades: 6-8Distance: 0.9 mi
- 9/10Saguaro High SchoolGrades: 9-12Distance: 0.9 mi
Schools provided by the listing agent
- Elementary: Pueblo Elementary School
- Middle: Mohave Middle School
- High: Saguaro High School
- District: Scottsdale Unified District
Source: ARMLS. This data may not be complete. We recommend contacting the local school district to confirm school assignments for this home.
Get a cash offer in 3 minutes
Find out how much your home could sell for in as little as 3 minutes with a no-obligation cash offer.
Estimated market value
$641,400
Get a cash offer in 3 minutes
Find out how much your home could sell for in as little as 3 minutes with a no-obligation cash offer.
Estimated market value
$641,400
- Arizona
- Maricopa County
- Scottsdale
- 85250
- 5465 N 78TH Street
Nearby cities
Nearby neighborhoods
Nearby zip codes
Other Scottsdale Topics
