Skip main navigation
Closed
  • $275,000

    5465 Park Vista Ct, Stow, OH 44224

    3beds
    1,400sqft
    Single Family Residence
    Built in 1979
    0.36 Acres Lot
    $281,600 Zestimate®
    $196/sqft
    $2,076 Estimated rent

    Home value

    $281,600

    $265,000 - $301,000

    $2,076/mo

    Zestimate® history
    Loading
    Loading...

    Owner options

    List your home for rent

    $2,076/mo

    Rent Zestimate®

    Find your next renter with Zillow Rental Manager. Plus, with online applications, you can quickly screen prospective tenants – for free.

    Learn more

    $2,076/mo

    Rent Zestimate®

    Refinance and save

    $1,834/mo

    Est. payment

    Refinancing to a lower rate could help reduce your monthly payments and save thousands over the life of the loan.

    See today's rates

    $1,834/mo

    Est. payment

    Explore your selling options

    Work with a Zillow partner agent

    Leverage their expertise and Zillow's premium Showcase listings to get your home seen by more buyers.

    Get started

    List with your own agent

    Get your home in front of millions of buyers by listing it on Zillow.

    Learn how to do it

    Sell it yourself

    Take full control of how buyers see your home on Zillow by listing For Sale by Owner (FSBO).

    List your home

    What's special

    Large windowQuiet cul-de-sac streetStainless steel appliancesCustom granite countertopsFully fenced in yardFull basementUpdated kitchen
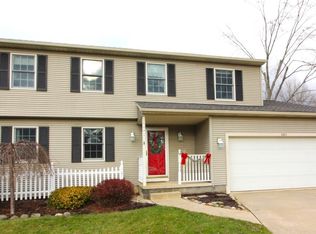
    Welcome home to this charming 3 bedroom colonial, located on a quiet cul-de-sac street in Stow, OH! This move in ready home boasts comfort and charm throughout. Enter in through the front door to foyer. Formal living room greets guests with ample space and large window that allows for plenty of natural light. Dining room off living room is the perfect gathering place for holidays or special events, leading directly into the updated kitchen. Kitchen has custom granite countertops, and stainless steel appliances. No shortage in cabinet space or countertop space, the chef in the family will love it! Pantry with many shelves that is hidden behind a tasteful sliding door (in kitchen). Bonus room/family room with fireplace off kitchen area, has sliding glass door to private patio and back yard. 1/2 bath off kitchen and family room leading to large 2 car garage. Full basement has ample space for storage, features a workshop, & is perfect for additional space for those teens to hangout. Heading upstairs has all 3 bedrooms, and large full bath. Roof is newer, and fully fenced in yard gives plenty of possibilities. Shed outside for all of your landscaping needs. Call today to get a private tour of this one, before it's SOLD!

    Zillow last checked:

    Listing updated:

    Listed by:

    Scott M Tinlin 216-210-2984 scott@thetinlinteam.com,

    Platinum Real Estate

    Bought with:

    Rebecca Nedelka, 2020004698

    EXP Realty, LLC.

    Source: MLS Now,MLS#: 5161121MLS LogoOriginating MLS: Akron Cleveland Association of REALTORS

    Facts & features

    Interior

    Bedrooms & bathrooms
    • Bedrooms: 3
    • Bathrooms: 2
    • Full bathrooms: 1
    • 1/2 bathrooms: 1
    • Main level bathrooms: 1
    Primary bedroom
    • Description: Flooring: Carpet
    • Level: Second
    • Dimensions: 14.5 x 11.9
    Bedroom
    • Description: Flooring: Carpet
    • Level: Second
    • Dimensions: 10.5 x 12.9
    Bedroom
    • Description: Flooring: Carpet
    • Level: Second
    • Dimensions: 9.1 x 7.1
    Bathroom
    • Description: Flooring: Linoleum
    • Level: Second
    • Dimensions: 8.4 x 3.4
    Bathroom
    • Description: Flooring: Tile
    • Level: First
    • Dimensions: 5 x 4.8
    Dining room
    • Description: Flooring: Laminate,Wood
    • Features: Chandelier
    • Level: First
    • Dimensions: 9.8 x 11.6
    Entry foyer
    • Description: Flooring: Linoleum
    • Level: First
    • Dimensions: 6 x 3.5
    Family room
    • Description: Flooring: Luxury Vinyl Tile
    • Features: Fireplace
    • Level: First
    • Dimensions: 19.9 x 10.11
    Kitchen
    • Description: Flooring: Tile
    • Features: Granite Counters
    • Level: First
    • Dimensions: 12.8 x 10.11
    Living room
    • Description: Flooring: Carpet
    • Level: First
    • Dimensions: 14.5 x 11.1
    Heating
    • Forced Air, Fireplace(s), Gas
    Cooling
    • Central Air, Ceiling Fan(s)
    Appliances
    • Included: Dishwasher, Microwave, Range, Refrigerator
    • Laundry: In Basement
    Features
    • Ceiling Fan(s), Chandelier, Entrance Foyer, Granite Counters, Storage
    • Basement: Full,Partially Finished
    • Number of fireplaces: 1
    • Fireplace features: Family Room
    Interior area
    • Total structure area: 1,400
    • Total interior livable area: 1,400 sqft
    • Finished area above ground: 1,400

    Property

    Parking
    • Total spaces: 2
    • Parking features: Attached, Concrete, Direct Access, Electricity, Garage Faces Front, Garage, Paved
    • Attached garage spaces: 2
    Features
    • Levels: Two
    • Stories: 2
    • Patio & porch: Patio, Porch
    • Fencing: Back Yard,Fenced
    • Has view: Yes
    • View description: Neighborhood
    Lot
    • Size: 0.36 Acres
    • Dimensions: 26 x 194
    • Features: < 1/2 Acre, Back Yard, Cul-De-Sac, Dead End, Front Yard, Irregular Lot, Landscaped
    Details
    • Additional structures: Shed(s)
    • Parcel number: 5609448
    • Special conditions: Standard

    Construction

    Type & style
    • Home type: SingleFamily
    • Architectural style: Colonial
    • Property subtype: Single Family Residence
    Materials
    • Vinyl Siding
    • Foundation: Block
    • Roof: Asphalt,Fiberglass
    Condition
    • Year built: 1979
    Details
    • Warranty included: Yes

    Utilities & green energy

    • Sewer: Public Sewer
    • Water: Public

    Community & HOA

    Community
    • Features: Street Lights, Sidewalks
    • Subdivision: Heritage Heights
    HOA
    • Has HOA: No
    Location
    • Region: Stow

    Financial & listing details

    • Price per square foot: $196/sqft
    • Tax assessed value: $235,910
    • Annual tax amount: $4,810
    • Date on market: 10/1/2025
    • Cumulative days on market: 4 days
    • Listing terms: Cash,Conventional,FHA,VA Loan

    Price history

    DateEventPrice
    10/22/2025Sold$275,000+5.8%$196/sqft
    Source: MLS Now #5161121 Report a problem
    10/5/2025Pending sale$259,900$186/sqft
    Source: MLS Now #5161121 Report a problem
    10/1/2025Listed for sale$259,900+83.7%$186/sqft
    Source: MLS Now #5161121 Report a problem
    9/29/2015Sold$141,500-4.3%$101/sqft
    Source: MLS Now #3741195 Report a problem
    8/24/2015Listed for sale$147,900+39.5%$106/sqft
    Source: Keller Williams - KW Chervenic Realty #3741195 Report a problem
    7/1/1993Sold$106,000$76/sqft
    Source: Agent Provided Report a problem

    Public tax history

    YearProperty taxesTax assessment
    2025$4,732 -1.6%$82,560
    2024$4,810 +3.3%$82,560
    2023$4,658 +18.1%$82,560 +34%
    2022$3,944 +11.7%$61,618
    2021$3,532 $61,618
    2020-- $61,618 +21.7%
    2019$3,058 +1.7%$50,635 0%
    2018$3,009 +15.9%$50,640
    2017$2,596 $50,640 +19.6%
    2016$2,596 $42,350
    2015$2,596 -0.1%$42,350
    2014$2,598 +0.1%$42,350 -0.5%
    2013$2,595 -0.1%$42,560
    2012$2,597 +2.9%$42,560 +0%
    2011$2,524 +11%$42,557 -4.5%
    2010$2,273 $44,559
    2009-- $44,559
    2008$2,295 -3%$44,559 -5.2%
    2007$2,366 +1.1%$47,016
    2006$2,339 +3.4%$47,016
    2005$2,263 $47,016 +9.6%
    2004-- $42,889
    2003$2,103 -0.7%$42,889
    2002$2,117 +9.1%$42,889 +5.9%
    2001$1,940 -1.3%$40,488
    2000$1,966 $40,488
    Find assessor info on the county website

    Neighborhood: 44224

    Nearby schools

    GreatSchools rating
    Schools provided by the listing agent
    • District: Stow-Munroe Falls CS - 7714

    Source: MLS Now. This data may not be complete. We recommend contacting the local school district to confirm school assignments for this home.

    Get a cash offer in 3 minutes
    Find out how much your home could sell for in as little as 3 minutes with a no-obligation cash offer.
    Estimated market value
    $281,600
    Get a cash offer in 3 minutes
    Find out how much your home could sell for in as little as 3 minutes with a no-obligation cash offer.
    Estimated market value
    $281,600