Welcome to this exceptional Liberty Township property offering 3.31 acres of privacy, space, and resort-style outdoor living! This 4-bedroom, 3-bath home features an impressive array of outdoor amenities, including an in-ground saltwater pool with a large enclosed pool house/cabana, hot tub with gazebo, screened-in back porch, and fully fenced rear yard with Kentucky board fencing and metal mesh. A 30x50 detached garage provides incredible additional space and includes a full bathroom perfect for a workshop, storage, hobbies, or recreational use. Recent updates include roof, siding and gutters (2023), blacktop driveway (2025), pool converted to saltwater (2025), and sump pump with water backup (2026). Situated on a beautiful acreage setting in Liberty Township, this property offers the perfect combination of comfort, privacy, and exceptional outdoor entertaining space. Don't miss the opportunity to make this one-of-a-kind property your own!
For sale
$729,900
5465 Princeton Rd, Liberty Township, OH 45011
4beds
2,960sqft
Single Family Residence
Built in 1988
3.31 Acres Lot
$700,700 Zestimate®
$247/sqft
$-- HOA
What's special
In-ground saltwater poolHot tub with gazeboScreened-in back porch
- 12 minutes |
- 148 |
- 10 |
Zillow last checked:
Listing updated:
Listed by:
Kelly Little (513)443-5060,
Plum Tree Realty
Source: DABR MLS,MLS#: 967296 Originating MLS: Dayton Area Board of REALTORS
Originating MLS: Dayton Area Board of REALTORSFacts & features
Interior
Bedrooms & bathrooms
- Bedrooms: 4
- Bathrooms: 3
- Full bathrooms: 2
- 1/2 bathrooms: 1
- Main level bathrooms: 1
Bedroom
- Level: Second
- Dimensions: 17 x 14
Bedroom
- Level: Second
- Dimensions: 12 x 10
Bedroom
- Level: Second
- Dimensions: 12 x 10
Bedroom
- Level: Second
- Dimensions: 11 x 10
Dining room
- Level: Main
- Dimensions: 12 x 10
Entry foyer
- Level: Main
- Dimensions: 9 x 8
Family room
- Level: Main
- Dimensions: 27 x 13
Kitchen
- Level: Main
- Dimensions: 12 x 12
Laundry
- Level: Main
- Dimensions: 6 x 6
Living room
- Level: Main
- Dimensions: 15 x 12
Recreation
- Level: Lower
- Dimensions: 28 x 26
Heating
- Forced Air, Natural Gas
Cooling
- Central Air
Features
- Basement: Full,Finished
Interior area
- Total structure area: 2,960
- Total interior livable area: 2,960 sqft
Property
Parking
- Total spaces: 2
- Parking features: Garage, Two Car Garage
- Garage spaces: 2
Features
- Levels: Two
- Stories: 2
Lot
- Size: 3.31 Acres
Details
- Parcel number: D2010025000043
- Zoning: Residential
- Zoning description: Residential
Construction
Type & style
- Home type: SingleFamily
- Property subtype: Single Family Residence
Materials
- Brick
Condition
- Year built: 1988
Community & HOA
HOA
- Has HOA: No
Location
- Region: Liberty Township
Financial & listing details
- Price per square foot: $247/sqft
- Tax assessed value: $397,600
- Annual tax amount: $5,609
- Date on market: 8/23/2026
Estimated market value
$700,700
$666,000 - $736,000
$3,166/mo
Price history
| Date | Event | Price |
|---|---|---|
| 8/23/2026 | Listed for sale | $729,900+196.7%$247/sqft |
Source:  Cincy MLS #1890653 Report a problem Cincy MLS #1890653 Report a problem | ||
| 5/26/2015 | Sold | $246,000-1.6%$83/sqft |
Source: Cincy MLS #1427623 Report a problem | ||
| 3/26/2015 | Pending sale | $249,900$84/sqft |
Source: Homepath #1427623 Report a problem | ||
| 3/24/2015 | Price change | $249,900-3.8%$84/sqft |
Source: Homepath #1427623 Report a problem | ||
| 2/21/2015 | Pending sale | $259,900$88/sqft |
Source: Bowling & Kugler Realty #1427623 Report a problem | ||
| 2/21/2015 | Listed for sale | $259,900+6.1%$88/sqft |
Source: Bowling & Kugler Realty #1427623 Report a problem | ||
| 1/29/2015 | Sold | $245,000-34.7%$83/sqft |
Source: Public Record Report a problem | ||
| 9/1/2010 | Sold | $375,000$127/sqft |
Source: Cincy MLS #1233051 Report a problem | ||
| 7/30/2010 | Listed for sale | $375,000$127/sqft |
Source: Unlimited Real Estate Services #1233051 Report a problem | ||
Public tax history
| Year | Property taxes | Tax assessment |
|---|---|---|
| 2025 | $5,609 +1.9% | $139,160 |
| 2024 | $5,505 +2.5% | $139,160 |
| 2023 | $5,371 +3.3% | $139,160 +32% |
| 2022 | $5,197 +0.5% | $105,410 |
| 2021 | $5,169 -2.5% | $105,410 |
| 2020 | $5,304 +8.5% | $105,410 +19% |
| 2019 | $4,889 -1.8% | $88,550 |
| 2018 | $4,980 -1.9% | $88,550 |
| 2017 | $5,076 +9.4% | $88,550 +10.1% |
| 2016 | $4,639 -0.4% | $80,400 |
| 2015 | $4,656 -13.9% | $80,400 |
| 2014 | $5,406 | $80,400 -11.2% |
| 2013 | $5,406 +7.1% | $90,550 |
| 2012 | $5,049 | $90,550 +2.5% |
| 2011 | $5,049 +21.3% | $88,306 +18.8% |
| 2010 | $4,162 +3.8% | $74,323 |
| 2009 | $4,008 +3.7% | $74,323 -12.1% |
| 2008 | $3,865 -1% | $84,561 +9.4% |
| 2007 | $3,903 -1.2% | $77,274 |
| 2006 | $3,952 +3.3% | $77,274 |
| 2005 | $3,826 -22.8% | $77,274 |
| 2004 | $4,959 -6.6% | $77,274 |
| 2003 | $5,309 +39.1% | $77,274 |
| 2002 | $3,816 +4.7% | $77,274 +6.9% |
| 2001 | $3,643 -0.1% | $72,297 |
| 2000 | $3,648 | $72,297 |
Find assessor info on the county website
Monthly payment
Est. payment
Payment breakdown
Explore the cost of this home by adjusting the details. Changes won't be saved.Climate risks
Neighborhood: 45011
Nearby schools
GreatSchools rating
- NAHeritage Elementary SchoolGrades: K-2Distance: 1.1 mi
- 6/10Lakota Plains Junior SchoolGrades: 7-8Distance: 0.2 mi
- 8/10Lakota West High SchoolGrades: 9-12Distance: 3.9 mi
Schools provided by the listing agent
- District: Lakota
Source: DABR MLS. This data may not be complete. We recommend contacting the local school district to confirm school assignments for this home.
- $793,1003 bd3 ba2.2k sqft5469 Princeton Rd, Liberty Township, OH 45011Off Market
- $650,000-- bd2 ba2.5k sqft5441 Princeton Rd, Liberty Township, OH 45011Sold
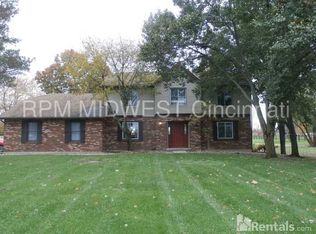
- $732,0005 bd4 ba3.6k sqft6644 Van Gordon Rd, Liberty Township, OH 45011Off Market
- $743,7004 bd2 ba2.4k sqft5499 Princeton Rd, Liberty Township, OH 45011Off Market
- $512,5003 bd2 ba1.9k sqft6659 Van Gordon Rd, Liberty Township, OH 45011Off Market
- $735,0003 bd2 ba3.1k sqft5525 Princeton Rd, Liberty Township, OH 45011Sold
- $617,6004 bd3 ba2.8k sqft6690 Van Gordon Rd, Liberty Township, OH 45011Off Market
- $363,0004 bd2 ba1.1k sqft6687 Van Gordon Rd, Liberty Township, OH 45011Off Market
A local agent can set up tours, give advice and negotiate with sellers.
A local lender can help you make sure your offer is ready when you are.
Similar homes
- $560,0004 bd4 ba1.9k sqft6736 Raven Ct, Hamilton, OH 45011For Sale
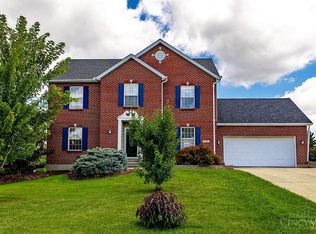
 MLS ID #1889852, Kenneth A. Thacker, Century 21 Thacker & Assoc.. Cincy MLS
 - $520,0004 bd4 ba2.8k sqft7013 Raspberry Rdg, Liberty Township, OH 45011For Sale

 MLS ID #966020, Juanita Gray, Comey & Shepherd REALTORS. DABR MLS
 - $579,0003 bd4 ba3.6k sqft7147 Brightwaters Ct, Liberty Township, OH 45011For Sale
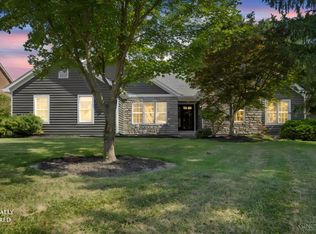 MLS ID #1889666, Troy Kutcha, Plum Tree Realty. Cincy MLS
 - $519,0004 bd4 ba3.2k sqft6414 S Snowmass Dr, Liberty Township, OH 45011For Sale
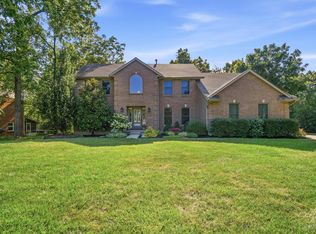 MLS ID #1889455, Holly P. Little, Coldwell Banker Realty. Cincy MLS
 - $520,0004 bd3 ba2.7k sqft7042 Woodberry Dr, Hamilton, OH 45011For SaleMLS ID #1890067, Christy Yoho, Cincy Flat Fee, LLC. Cincy MLS
- $415,0004 bd4 ba2.3k sqft5446 Shady Meadows Dr, Fairfield, OH 45011For SaleMLS ID #1888720, Sierra Cunningham, eXp Realty. Cincy MLS
- $550,0004 bd4 ba3.1k sqft7226 Deer Hollow Dr, West Chester, OH 45069For SaleMLS ID #1888181, Sheila A. Maxwell, Century 21 Thacker & Assoc.. Cincy MLS
- $459,0004 bd4 ba2.9k sqft6536 Fayetta Dr, Hamilton, OH 45011For SaleMLS ID #1889636, Jonathan T. Merkle, Plum Tree Realty. Cincy MLS
- $429,9994 bd3 ba2.9k sqft5772 Quiver Ct, Hamilton, OH 45011For SaleMLS ID #1890770, Diane Roosa, Realty First. Cincy MLS
- $479,0004 bd4 ba2.9k sqft8042 Quail Meadow Ln, West Chester, OH 45069For SaleMLS ID #1890394, Chuda Mainali, Red 1 Realty, LLC. Cincy MLS
- $405,0004 bd2 ba1.7k sqft2244 W Elkton Rd, Hamilton, OH 45013For Sale By Owner
- $695,0004 bd4 ba3k sqft4029 Melampy Creek Ln, Mason, OH 45040For SaleMLS ID #1885566, Kishore Kalikiri, Plum Tree Realty. Cincy MLS
- $629,9005 bd4 ba3.2k sqft7378 Airy View Dr, Liberty Township, OH 45044For SaleMLS ID #1890400, Scot C. Avery, Huff Realty. Cincy MLS
- $645,0003 bd2 ba2.1k sqft5446 Foxglove Dr, Fairfield, OH 45011For SaleMLS ID #1884099, Gina A Dubell-Smith, eXp Realty. Cincy MLS
- $439,9003 bd3 ba3.4k sqft1790 Hanover Way, Hamilton, OH 45013For SaleMLS ID #1890683, Amy L. Markowski, Real of Ohio. Cincy MLS
- $379,9003 bd2 ba1.4k sqft2201 Hamilton Middletown Rd, Hamilton, OH 45011For SaleMLS ID #1878141, William E. Gabbard, Howard Hanna Real Estate Serv. Cincy MLS
- $700,0004 bd4 ba4k sqft244 Glen Lake Rd, Loveland, OH 45140For SaleMLS ID #1890494, Kyra A Buckner, Glasshouse Realty Group. Cincy MLS
- $685,0004 bd5 ba3k sqft8185 Misty Cv, Maineville, OH 45039For SaleMLS ID #1885286, John Fischer, Bowling & Kugler Realty. Cincy MLS
- $650,0004 bd3 ba3k sqft1210 Ascot Dr, Maineville, OH 45039For SaleMLS ID #1890072, Lesli D Norris, Coldwell Banker Realty. Cincy MLS
- $560,0004 bd4 ba3k sqft6559 Karincrest Dr, Liberty Township, OH 45044For SaleMLS ID #1885040, Lori M Hall Pollard, Sibcy Cline, Inc.. Cincy MLS
