Skip main navigation
Off market
  • $372,600

    5465 Red Fern Ln, Fort Worth, TX 76179

    5beds
    2,118sqft
    Single Family Residence
    Built in ----
    -- sqft lot
    $372,600 Zestimate®
    $176/sqft
    $2,768 Estimated rent

    Home value

    $372,600

    $354,000 - $391,000

    $2,768/mo

    Zestimate® history
    Loading
    Loading...

    Owner options

    List your home for rent

    $2,768/mo

    Rent Zestimate®

    Find your next renter with Zillow Rental Manager. Plus, with online applications, you can quickly screen prospective tenants – for free.

    Learn more

    $2,768/mo

    Rent Zestimate®

    Refinance and save

    $2,532/mo

    Est. payment

    Refinancing to a lower rate could help reduce your monthly payments and save thousands over the life of the loan.

    See today's rates

    $2,532/mo

    Est. payment

    Explore your selling options

    Work with a Zillow partner agent

    Leverage their expertise and Zillow's premium Showcase listings to get your home seen by more buyers.

    Get started

    List with your own agent

    Get your home in front of millions of buyers by listing it on Zillow.

    Learn how to do it

    Sell it yourself

    Take full control of how buyers see your home on Zillow by listing For Sale by Owner (FSBO).

    List your home

    What's special

    Covered front porchSpacious open livingWalk-in pantryBuilt-in microwaveWalk-in closetPartial guttersBack patio

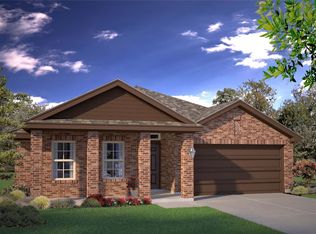
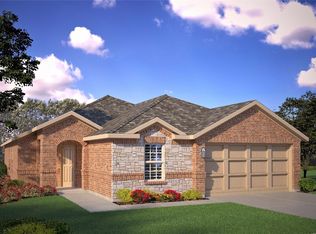
    CORNER LOT(BAILEY PARK) DR Horton's The Lexington floorplan house with 2,118 square feet of living space spread across 5 bedrooms and 3 full bathrooms. As you enter the spacious foyer you'll see two bedrooms and second full bath at the front of the home. Passing through the foyer, you'll find yourself in the grand combination dining room, kitchen, & living room. The kitchen has quartz countertops, stainless steel appliances, a corner walk-in pantry and a large kitchen island that faces the living room. The living room is wide open and perfect for entertainment with plenty of natural light. Located privately off the dining room are the remaining secondary bedrooms and a third full bath. The private main bedroom is located at the back of the home and features a spacious ensuite bathroom, complete with double vanity sinks, walk-in closet, and spacious walk-in shower with ceramic tile surround. Large spacious backyard. Note: The property images are from the builders stock pictures. The property is mirror image of the pictures. Tours can be requested starting June 9th 2025 Minutes from DFW Airport, Ft Worth's Nature Center, Refuge, Sundance Square Downtown, Shopping and Restaurants. Rental Term: 6 months, effective from [specific start date], with an option for renewal subject to mutual agreement. Subletting: Subletting is not permitted under this lease in accordance with local regulations. Utilities: All utilities are the responsibility of the tenant. Pet Policy: Pets are allowed on the premises. Renters Insurance: Tenants are required to obtain renters insurance, which must include liability coverage.

    This property is off market, which means it's not currently listed for sale or rent on Zillow. This may be different from what's available on other websites or public sources.

    Zillow last checked:

    Listing updated:

    Source: Zillow Rentals

    Facts & features

    Interior

    Bedrooms & bathrooms
    • Bedrooms: 5
    • Bathrooms: 3
    • Full bathrooms: 3
    Heating
    • Forced Air
    Cooling
    • Central Air
    Appliances
    • Included: Dishwasher, Dryer, Microwave, Oven, Refrigerator, Washer
    • Laundry: In Unit
    Features
    • Walk In Closet, Walk-In Closet(s)
    • Flooring: Carpet
    Interior area
    • Total interior livable area: 2,118 sqft

    Property

    Parking
    • Parking features: Attached, Garage
    • Has attached garage: Yes
    • Details: Contact manager
    Features
    • Patio & porch: Patio, Porch
    • Exterior features: FUTURE AMENITY CENTER, Heating system: Forced Air, Walk In Closet
    Details
    • Parcel number: 42916761

    Construction

    Type & style
    • Home type: SingleFamily
    • Property subtype: Single Family Residence

    Community & HOA

    Community
    • Deposit fee: $2,850
    Location
    • Region: Fort Worth

    Financial & listing details

    • Price per square foot: $176/sqft
    • Tax assessed value: $370,079
    • Annual tax amount: $8,805
    • Date on market: 6/1/2025
    • Date available: 07/01/2025
    • Lease term: 6 Month

    Price history

    DateEventPrice
    7/31/2025Listing removed$2,850$1/sqft
    Source: Zillow Rentals Report a problem
    6/2/2025Listed for rent$2,850+7.5%$1/sqft
    Source: Zillow Rentals Report a problem
    1/8/2024Listing removed--
    Source: Zillow Rentals Report a problem
    12/21/2023Listed for rent$2,650$1/sqft
    Source: Zillow Rentals Report a problem

    Public tax history

    YearProperty taxesTax assessment
    2025$8,805 -0.9%$370,079
    2024$8,884 +599%$370,079 +604.9%
    2023$1,271 $52,500
    Find assessor info on the county website

    Neighborhood: 76179

    Nearby schools

    GreatSchools rating
    Get a cash offer in 3 minutes
    Find out how much your home could sell for in as little as 3 minutes with a no-obligation cash offer.
    Estimated market value
    $372,600
    Get a cash offer in 3 minutes
    Find out how much your home could sell for in as little as 3 minutes with a no-obligation cash offer.
    Estimated market value
    $372,600