This meticulously maintained ranch-style home is a truly one-of-a-kind opportunity, offering three bedrooms, one and a half bathrooms, hardwood flooring in the bedrooms, and a spacious main living room at the front of the home. The large eat-in kitchen with a center island and white cabinetry opens to a generous sunken family room with wood beam accents, creating versatile space for living and entertaining. A standout feature is the detached heated and cooled playroom, complete with two bunk beds, ideal for recreation, guest use, or a private retreat. The backyard is a private paradise, featuring an above-ground pool with surrounding deck, pergola, patio with gazebo, storage shed, built-in grill, fire pit, playground equipment, and beautifully landscaped stonework. Additional highlights include a covered front porch, wood privacy fence, soffit lighting, a detached 2.5-car garage, and expanded off-street parking, all enhanced by a seven-year-old roof. With its combination of indoor comfort, unique outdoor amenities, and exceptional attention to detail, this home offers a rare and highly desirable living experience.
Closed
$310,000
5465 Redwood Ave, Portage, IN 46368
3beds
1,540sqft
Single Family Residence
Built in 1961
0.27 Acres Lot
$314,100 Zestimate®
$201/sqft
$1,799 Estimated rent
Home value
$314,100
$273,000 - $361,000
$1,799/mo
Zestimate® history
Owner options
List your home for rent
$1,799/mo
Rent Zestimate®
Find your next renter with Zillow Rental Manager. Plus, with online applications, you can quickly screen prospective tenants – for free.
$1,799/mo
Rent Zestimate®
Refinance and save
$1,884/mo
Est. payment
Refinancing to a lower rate could help reduce your monthly payments and save thousands over the life of the loan.
$1,884/mo
Est. payment
Explore your selling options
Work with a Zillow partner agent
Leverage their expertise and Zillow's premium Showcase listings to get your home seen by more buyers.
Get startedList with your own agent
Get your home in front of millions of buyers by listing it on Zillow.
Learn how to do itSell it yourself
Take full control of how buyers see your home on Zillow by listing For Sale by Owner (FSBO).
List your homeWhat's special
Wood privacy fencePatio with gazeboBuilt-in grillFire pitCovered front porchExpanded off-street parkingStorage shed
Zillow last checked:
Listing updated:
Listed by:
Karl Wehle,
Realty Executives Premier 219-462-2224
Bought with:
Sherry Justice, RB25001647
RE/MAX 10 Schererville
Source: NIRA as distributed by MLS GRID,MLS#: 835875
Facts & features
Interior
Bedrooms & bathrooms
- Bedrooms: 3
- Bathrooms: 2
- Full bathrooms: 1
- 1/2 bathrooms: 1
Rooms
- Room types: Bedroom 2, Primary Bedroom, Living Room, Laundry, Kitchen, Family Room, Bedroom 3
Primary bedroom
- Area: 154
- Dimensions: 14.0 x 11.0
Bedroom 2
- Area: 110
- Dimensions: 11.0 x 10.0
Bedroom 3
- Area: 110
- Dimensions: 11.0 x 10.0
Family room
- Area: 324
- Dimensions: 27.0 x 12.0
Kitchen
- Area: 252
- Dimensions: 18.0 x 14.0
Laundry
- Area: 126
- Dimensions: 14.0 x 9.0
Living room
- Area: 252
- Dimensions: 18.0 x 14.0
Heating
- Forced Air, Natural Gas
Appliances
- Included: Disposal, Other, Microwave
- Laundry: Gas Dryer Hookup, Washer Hookup, Main Level
Features
- Ceiling Fan(s), Recessed Lighting, Kitchen Island, Eat-in Kitchen
- Windows: Insulated Windows
- Has basement: No
- Has fireplace: No
Interior area
- Total structure area: 1,540
- Total interior livable area: 1,540 sqft
- Finished area above ground: 1,540
Property
Parking
- Total spaces: 2.5
- Parking features: Detached, Oversized, Driveway, Concrete, Additional Parking, Off Street, Garage Door Opener
- Garage spaces: 2.5
- Has uncovered spaces: Yes
Features
- Levels: One
- Patio & porch: Covered, Patio
- Exterior features: Fire Pit, Storage, Private Yard, Lighting
- Pool features: Above Ground
- Has spa: Yes
- Spa features: Bath
- Fencing: Back Yard,Fenced
- Has view: Yes
- View description: Neighborhood
Lot
- Size: 0.27 Acres
- Features: Back Yard, Private, Front Yard
Details
- Parcel number: 640522280010000016
- Zoning description: residential
- Special conditions: None
Construction
Type & style
- Home type: SingleFamily
- Property subtype: Single Family Residence
Condition
- New construction: No
- Year built: 1961
Utilities & green energy
- Electric: 100 Amp Service
- Sewer: Public Sewer
- Water: Public
- Utilities for property: Electricity Connected, Water Connected, Sewer Connected, Natural Gas Connected
Community & HOA
Community
- Security: Smoke Detector(s)
- Subdivision: Willowdale
HOA
- Has HOA: No
Location
- Region: Portage
Financial & listing details
- Price per square foot: $201/sqft
- Tax assessed value: $176,400
- Annual tax amount: $1,661
- Date on market: 3/23/2026
- Listing agreement: Exclusive Right To Sell
- Listing terms: Cash,VA Loan,FHA,Conventional
Price history
| Date | Event | Price |
|---|---|---|
| 5/6/2026 | Sold | $310,000+3.4%$201/sqft |
Source:  NIRA as distributed by MLS GRID #835875 Report a problem NIRA as distributed by MLS GRID #835875 Report a problem | ||
| 3/27/2026 | Pending sale | $299,900$195/sqft |
Source: NIRA as distributed by MLS GRID #835875 Report a problem | ||
| 3/23/2026 | Listed for sale | $299,900+124.6%$195/sqft |
Source: NIRA as distributed by MLS GRID #835875 Report a problem | ||
| 12/28/2012 | Sold | $133,500$87/sqft |
Source: NIRA as distributed by MLS GRID #314820 Report a problem | ||
| 11/3/2012 | Price change | $133,500-1%$87/sqft |
Source: Boulder Bay Realty Group #314820 Report a problem | ||
| 10/16/2012 | Price change | $134,900-0.7%$88/sqft |
Source: Boulder Bay Realty Group #314820 Report a problem | ||
| 10/10/2012 | Price change | $135,900-1.5%$88/sqft |
Source: Boulder Bay Realty Group #314820 Report a problem | ||
| 9/13/2012 | Listed for sale | $137,900+129.8%$90/sqft |
Source: Boulder Bay Realty Group #314820 Report a problem | ||
| 6/17/1999 | Sold | $60,000$39/sqft |
Source: NIRA as distributed by MLS GRID #583457 Report a problem | ||
Public tax history
| Year | Property taxes | Tax assessment |
|---|---|---|
| 2025 | $1,641 -1.7% | $176,400 +7.5% |
| 2024 | $1,669 +10% | $164,100 +0.8% |
| 2023 | $1,518 +14% | $162,800 +8.8% |
| 2022 | $1,332 +6.2% | $149,600 +13.8% |
| 2021 | $1,253 +7% | $131,500 +6.5% |
| 2020 | $1,172 -3.6% | $123,500 +4.9% |
| 2019 | $1,216 +17.6% | $117,700 +0.3% |
| 2018 | $1,034 | $117,300 +4.1% |
| 2017 | $1,034 -1.3% | $112,700 +2.9% |
| 2016 | $1,048 -5.2% | $109,500 -2% |
| 2014 | $1,105 -0.9% | $111,700 +3% |
| 2013 | $1,116 +6.3% | $108,400 +1.1% |
| 2012 | $1,050 +9.5% | $107,200 -2% |
| 2011 | $959 -6% | $109,400 -2.3% |
| 2010 | $1,020 +6.6% | $112,000 -3% |
| 2009 | $957 | $115,500 |
Find assessor info on the county website
Neighborhood: 46368
Nearby homes
- $220,0003 bd1 ba1k sqft5457 Redwood Ave, Portage, IN 46368Pending

- $257,5004 bd2 ba1.6k sqft5471 Redwood Ave, Portage, IN 46368Off Market
- $210,0004 bd2 ba1.5k sqft5449 Redwood Ave, Portage, IN 46368Sold

- $249,9004 bd2 ba2k sqft5462 Buckeye Ave, Portage, IN 46368Sold
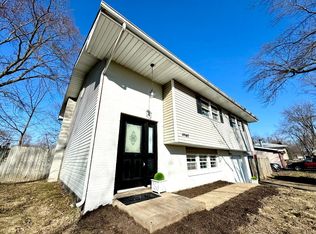
- $254,6003 bd1 ba1.3k sqft5470 Buckeye Ave, Portage, IN 46368Off Market
- $201,9003 bd1 ba1k sqft5479 Redwood Ave, Portage, IN 46368Off Market
- $207,6003 bd1 ba1k sqft5474 Buckeye Ave, Portage, IN 46368Off Market
- $240,7003 bd2 ba1.4k sqft5454 Buckeye Ave, Portage, IN 46368Off Market
Nearby schools
GreatSchools rating
- 4/10George L Myers Elementary SchoolGrades: K-5Distance: 0.2 mi
- 6/10William Fegely Middle SchoolGrades: 6-8Distance: 0.5 mi
- 4/10Portage High SchoolGrades: 9-12Distance: 1.9 mi
Schools provided by the listing agent
- Elementary: George L Myers Elementary
- Middle: Willowcreek Middle School
- High: Portage High School
Source: NIRA as distributed by MLS GRID. This data may not be complete. We recommend contacting the local school district to confirm school assignments for this home.
Get a cash offer in 3 minutes
Find out how much your home could sell for in as little as 3 minutes with a no-obligation cash offer.
Estimated market value
$314,100
Get a cash offer in 3 minutes
Find out how much your home could sell for in as little as 3 minutes with a no-obligation cash offer.
Estimated market value
$314,100
- Indiana
- Porter County
- Portage
- 46368
- 5465 Redwood Ave
Nearby cities
Nearby zip codes
Other Portage Topics
