Skip main navigation
Closed
Street View
  • $1,057,400

    5465 Route 37 Hwy, Marion, IL 62959

    6beds
    5,210sqft
    Townhouse, Single Family Residence
    Built in 2018
    21.3 Acres Lot
    $1,057,400 Zestimate®
    $203/sqft
    $3,355 Estimated rent

    Home value

    $1,057,400

    $920,000 - $1.21M

    $3,355/mo

    Zestimate® history
    Loading
    Loading...

    Owner options

    List your home for rent

    $3,355/mo

    Rent Zestimate®

    Find your next renter with Zillow Rental Manager. Plus, with online applications, you can quickly screen prospective tenants – for free.

    Learn more

    $3,355/mo

    Rent Zestimate®

    Refinance and save

    $6,259/mo

    Est. payment

    Refinancing to a lower rate could help reduce your monthly payments and save thousands over the life of the loan.

    See today's rates

    $6,259/mo

    Est. payment

    Explore your selling options

    Work with a Zillow partner agent

    Leverage their expertise and Zillow's premium Showcase listings to get your home seen by more buyers.

    Get started

    List with your own agent

    Get your home in front of millions of buyers by listing it on Zillow.

    Learn how to do it

    Sell it yourself

    Take full control of how buyers see your home on Zillow by listing For Sale by Owner (FSBO).

    List your home

    What's special

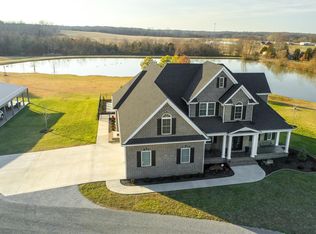
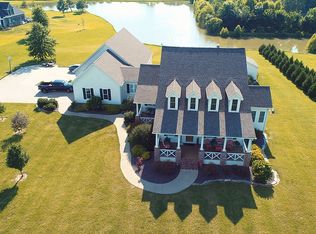
    This Custom built contemporary home is one of a kind. It sits on 21.3 acres with a 3.8 acre pond, saltwater pool with automatic cover and heater, and a large barn. The house was just completed in March 2018, painted in all neutral colors with hardwood floors and tile in the bathrooms and basements. Geo Thermal and insulated with cell spray foam, the electric bills remain very low. The whole house generator is just another added bonus. The 40 X 60 Pole Barn with a 12' covered lean to on each side gives enough storage space for your tractor, boat, ATV and any other hobbies you may have. Lake of Egypt is 5 miles away. It's a great lake for fishing year round and summertime boating. 12 miles to excellent hiking and waterfalls at Ferne Cliffe State Park. With over 10 wineries in Southern Illinois, there is always something going on.

    This property is off market, which means it's not currently listed for sale or rent on Zillow. This may be different from what's available on other websites or public sources.

    Zillow last checked:

    Listing updated:

    Listed by:

    MELISSA PLANT 618-534-8566,

    COLDWELL BANKER J D THOMPSON

    Bought with:

    Shelly Cain

    COLDWELL BANKER J D THOMPSON

    Source: MRED as distributed by MLS GRID,MLS#: EB432345MLS Logo

    Facts & features

    Interior

    Bedrooms & bathrooms
    • Bedrooms: 6
    • Bathrooms: 6
    • Full bathrooms: 6
    Rooms
    • Room types: Attic, Foyer
    Primary bedroom
    • Features: Flooring (Hardwood)
    • Level: Main
    • Area: 280 Square Feet
    • Dimensions: 14x20
    Bedroom 2
    • Features: Flooring (Hardwood)
    • Level: Second
    • Area: 154 Square Feet
    • Dimensions: 11x14
    Bedroom 3
    • Features: Flooring (Hardwood)
    • Level: Second
    • Area: 280 Square Feet
    • Dimensions: 14x20
    Bedroom 4
    • Features: Flooring (Hardwood)
    • Level: Second
    • Area: 380 Square Feet
    • Dimensions: 19x20
    Bedroom 5
    • Features: Flooring (Hardwood)
    • Level: Second
    • Area: 165 Square Feet
    • Dimensions: 15x11
    Other
    • Features: Flooring (Hardwood)
    • Level: Main
    • Area: 132 Square Feet
    • Dimensions: 11x12
    Other
    • Features: Flooring (Tile)
    • Level: Basement
    • Area: 168 Square Feet
    • Dimensions: 12x14
    Dining room
    • Features: Flooring (Hardwood)
    • Level: Main
    • Area: 204 Square Feet
    • Dimensions: 12x17
    Great room
    • Features: Flooring (Hardwood)
    • Level: Main
    • Area: 400 Square Feet
    • Dimensions: 20x20
    Kitchen
    • Features: Kitchen (Eating Area-Breakfast Bar, Eating Area-Table Space, Pantry), Flooring (Hardwood)
    • Level: Main
    • Area: 192 Square Feet
    • Dimensions: 12x16
    Laundry
    • Features: Flooring (Tile)
    • Level: Main
    • Area: 80 Square Feet
    • Dimensions: 8x10
    Office
    • Features: Flooring (Hardwood)
    • Level: Main
    • Area: 156 Square Feet
    • Dimensions: 13x12
    Recreation room
    • Features: Flooring (Tile)
    • Level: Basement
    • Area: 594 Square Feet
    • Dimensions: 18x33
    Heating
    • Geothermal
    Appliances
    • Included: Dishwasher, Disposal, Range Hood, Microwave, Refrigerator, Other
    Features
    • Built-in Features, Vaulted Ceiling(s), In-Law Floorplan, Wet Bar, Solid Surface Counter
    • Doors: Solid Surface Counter
    • Windows: Window Treatments, Solid Surface Counter, Blinds
    • Number of fireplaces: 1
    • Fireplace features: Insert, Great Room, Other
    Interior area
    • Total interior livable area: 5,210 sqft

    Property

    Parking
    • Total spaces: 3
    • Parking features: Garage Door Opener, Attached, Garage
    • Attached garage spaces: 3
    • Has uncovered spaces: Yes
    Accessibility
    • Accessibility features: Solid Surface Counter
    Features
    • Stories: 2
    • Patio & porch: Patio, Porch
    • Pool features: In Ground
    • Fencing: Fenced
    • Waterfront features: Pond
    Lot
    • Size: 21.3 Acres
    • Features: Level
    Details
    • Additional structures: Outbuilding
    • Parcel number: 1001300042
    • Other equipment: Central Vacuum

    Construction

    Type & style
    • Home type: Townhouse
    • Property subtype: Townhouse, Single Family Residence
    Materials
    • Frame, Solid Surface Counter
    Condition
    • New construction: No
    • Year built: 2018

    Utilities & green energy

    • Sewer: Septic Tank, Aerobic Septic
    • Water: Public
    • Utilities for property: Cable Available

    Community & HOA

    Community
    • Subdivision: None
    Location
    • Region: Marion

    Financial & listing details

    • Price per square foot: $203/sqft
    • Annual tax amount: $7,682
    • Date on market: 2/2/2026
    • Listing terms: Conventional

    Price history

    DateEventPrice
    6/15/2020Sold$775,000$149/sqft
    Source: MRED as distributed by MLS GRID #EB432345 Report a problem

    Public tax history

    Tax history is unavailable.

    Neighborhood: 62959

    Nearby schools

    GreatSchools rating
    Schools provided by the listing agent
    • Elementary: Marion
    • Middle: Marion
    • High: Marion

    Source: MRED as distributed by MLS GRID. This data may not be complete. We recommend contacting the local school district to confirm school assignments for this home.

    Get pre-qualified for a loan
    At Zillow Home Loans, we can pre-qualify you in as little as 5 minutes with no impact to your credit score.

    An equal housing lender. NMLS #10287.

    Sell for more on Zillow
    Get a Zillow Showcase℠ listing at no additional cost and you could sell for .
    $1,057,400
    2% more
    +$21,148
    With Zillow Showcase(estimated)
    $1,078,548