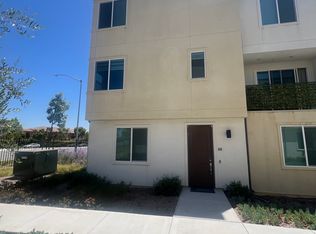
Priced to SELL! Modern living starts here in your Brand New Construction La Brisa Plan 2, three-story floor plan features two bedrooms, two and a half bathrooms, and a two-bay garage, approx. 1,244 sq ft. When you enter on the first floor, you can store your bags and shoes in the closet before heading up to the second floor where you’ll find open, connected living spaces. Guests can gather around the kitchen island while you meal prep, or watch the big game in the great room. With spaces for entertaining on the same floor, including a powder room, it’s easy to keep everyone connected. Head upstairs to the third floor, where you’ll find a retreat-like primary suite, with a spacious primary bath and walk-in closet. A second bedroom has its own separate bathroom, and the laundry room is conveniently close by. Included Features & Upgrades: Soft-close, white shaker cabinets and granite countertops throughout, Full granite kitchen backsplash, Matte black cabinet pulls throughout, Matte black kitchen faucet with touch technology, GE® Counter-Depth Fingerprint Resistant Side-By-Side Refrigerator, GE® Energy Star® Stacked, Front Load Washer/Dryer Package, Luxury vinyl plank flooring Built-in cabinetry at hall linen, Flat screen TV conduit at great room, Pendant light pre-wire with dimmer switch above kitchen island. Approx. COE 8/7/2023 NOTE: Pictures/Illustrations in this listing are of the model home and not the property for sale in this listing. The property for sale may not have these features
Sold for $489,470
$489,470
5465 Seacliff Pl Unit 73, San Diego, CA 92154
2beds
1,244sqft
Single Family Residence
Built in 2023
-- sqft lot
$551,000 Zestimate®
$393/sqft
$3,565 Estimated rent
Home value
$551,000
$523,000 - $579,000
$3,565/mo
Zestimate® history
Owner options
List your home for rent
$3,565/mo
Rent Zestimate®
Find your next renter with Zillow Rental Manager. Plus, with online applications, you can quickly screen prospective tenants – for free.
$3,565/mo
Rent Zestimate®
Refinance and save
$3,383/mo
Est. payment
Refinancing to a lower rate could help reduce your monthly payments and save thousands over the life of the loan.
$3,383/mo
Est. payment
Explore your selling options
Work with a Zillow partner agent
Leverage their expertise and Zillow's premium Showcase listings to get your home seen by more buyers.
Get startedList with your own agent
Get your home in front of millions of buyers by listing it on Zillow.
Learn how to do itSell it yourself
Take full control of how buyers see your home on Zillow by listing For Sale by Owner (FSBO).
List your homeWhat's special
Modern livingFlat screen tv conduitRetreat-like primary suiteMatte black kitchen faucetWalk-in closetLaundry roomHall linen
Zillow last checked:
Listing updated:
Listed by:
Dan Conway DRE #01416672 dan@conwayre.com,
Pacific Sotheby's International Realty,
Pattie Conway DRE #01011467 858-243-5277,
Pacific Sotheby's International Realty
Bought with:
Marina Romeri, DRE #00952130
Big Block Realty, Inc
Source: SDMLS,MLS#: 230002025 Originating MLS: SDMLS
Originating MLS: SDMLSFacts & features
Interior
Bedrooms & bathrooms
- Bedrooms: 2
- Bathrooms: 3
- Full bathrooms: 2
- 1/2 bathrooms: 1
Heating
- Forced Air Unit
Cooling
- Central Forced Air
Appliances
- Included: Dishwasher, Disposal, Dryer, Range/Oven, Washer
- Laundry: Electric, Gas
Features
- Flooring: Other/Remarks
Interior area
- Total structure area: 1,244
- Total interior livable area: 1,244 sqft
Property
Parking
- Total spaces: 2
- Parking features: Attached
- Garage spaces: 2
Features
- Levels: 3 Story
- Stories: 3
- Pool features: N/K
- Fencing: N/K
Details
- Parcel number: 6454101008
Construction
Type & style
- Home type: SingleFamily
- Property subtype: Single Family Residence
Materials
- Stucco
- Roof: Other/Remarks
Condition
- New Construction,Under Construction
- Year built: 2023
Utilities & green energy
- Sewer: Sewer Connected
- Water: Meter on Property
Community & HOA
Community
- Subdivision: SAN DIEGO
HOA
- Services included: Common Area Maintenance
- HOA fee: $230 monthly
- HOA name: FirstService Residential
Location
- Region: San Diego
Financial & listing details
- Price per square foot: $393/sqft
- Tax assessed value: $499,259
- Annual tax amount: $8,144
- Date on market: 1/31/2023
- Listing terms: Cash,Conventional,FHA,VA
Price history
| Date | Event | Price |
|---|---|---|
| 8/7/2023 | Sold | $489,470+3%$393/sqft |
Source:  SDMLS #230002025 Report a problem SDMLS #230002025 Report a problem | ||
| 3/17/2023 | Pending sale | $475,000$382/sqft |
Source: SDMLS #230002025 Report a problem | ||
| 3/13/2023 | Price change | $475,000-14.8%$382/sqft |
Source: SDMLS #230002025 Report a problem | ||
| 2/20/2023 | Price change | $557,329+2.7%$448/sqft |
Source: SDMLS #230002025 Report a problem | ||
| 1/31/2023 | Listed for sale | $542,859$436/sqft |
Source:  TRI Pointe Homes Report a problem TRI Pointe Homes Report a problem | ||
Public tax history
| Year | Property taxes | Tax assessment |
|---|---|---|
| 2025 | $8,144 +3.9% | $499,259 +2% |
| 2024 | $7,835 +305.5% | $489,470 +6569.4% |
| 2023 | $1,933 | $7,339 |
Find assessor info on the county website
Neighborhood: Otay Mesa
Nearby homes
- $1,913,25213.93 AcresOtay Mesa Rd, San diego, CA 92154Off Market
- $690,0004 bd4 ba1.9k sqft1650 Waterside Dr #129, San Diego, CA 92154Sold

- $685,8004 bd4 ba1.9k sqft5480 Seacliff Pl UNIT 39, San Diego, CA 92154Off Market
- $695,0004 bd4 ba1.9k sqft5464 Shorefront Dr #148, San Diego, CA 92154Sold
- $655,0003 bd3 ba1.7k sqft5474 Shorefront Dr UNIT 160, San Diego, CA 92154For Sale
- $590,0002 bd3 ba1.3k sqft5490 Shorefront Dr UNIT 182, San Diego, CA 92154Sold
- $579,0002 bd3 ba1.3k sqft5464 Shorefront Dr UNIT 143, San Diego, CA 92154Sold
- $567,1472 bd3 ba1.3k sqft5355 Seacliff Pl #56, San Diego, CA 92154Off Market
Nearby schools
GreatSchools rating
- 8/10Ocean View Hills SchoolGrades: K-5Distance: 0.8 mi
- 6/10Vista Del Mar Middle SchoolGrades: 6-8Distance: 1 mi
- 4/10San Ysidro High SchoolGrades: 9-12Distance: 0.3 mi
Get a cash offer in 3 minutes
Find out how much your home could sell for in as little as 3 minutes with a no-obligation cash offer.
Estimated market value
$551,000
Get a cash offer in 3 minutes
Find out how much your home could sell for in as little as 3 minutes with a no-obligation cash offer.
Estimated market value
$551,000
- California
- San Diego County
- San Diego
- 92154
- Otay Mesa
- 5465 Seacliff Pl Unit 73
Nearby cities
Nearby neighborhoods
Nearby zip codes
Other San Diego Topics
