Skip main navigation
Sold for $538,000
  • $538,000

    5465 Tall Spruce Street, Brighton, CO 80601

    4beds
    3,121sqft
    Single Family Residence
    Built in 2003
    9,477 Square Feet Lot
    $537,900 Zestimate®
    $172/sqft
    $3,421 Estimated rent

    Home value

    $537,900

    $511,000 - $570,000

    $3,421/mo

    Zestimate® history
    Loading
    Loading...

    Owner options

    List your home for rent

    $3,421/mo

    Rent Zestimate®

    Find your next renter with Zillow Rental Manager. Plus, with online applications, you can quickly screen prospective tenants – for free.

    Learn more

    $3,421/mo

    Rent Zestimate®

    Refinance and save

    $3,465/mo

    Est. payment

    Refinancing to a lower rate could help reduce your monthly payments and save thousands over the life of the loan.

    See today's rates

    $3,465/mo

    Est. payment

    Explore your selling options

    Work with a Zillow partner agent

    Leverage their expertise and Zillow's premium Showcase listings to get your home seen by more buyers.

    Get started

    List with your own agent

    Get your home in front of millions of buyers by listing it on Zillow.

    Learn how to do it

    Sell it yourself

    Take full control of how buyers see your home on Zillow by listing For Sale by Owner (FSBO).

    List your home

    What's special

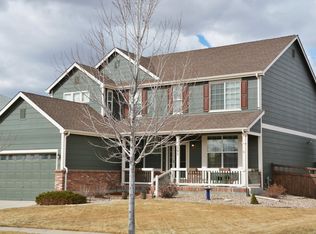
    Prime Location & Exceptional Features in Brighton Crossings! One year Home Warranty Included! Welcome to this beautifully designed 4-bedroom, 3-bath home ideally situated on nearly a 1/4-acre lot in the highly sought-after Brighton Crossings community. Perfectly positioned facing a park, this property offers a rare combination of space, privacy, and convenience. Step inside to find real hardwood floors and a dramatic cathedral ceiling that creates an open, inviting entry. A striking staircase leads to the upper level, where all four bedrooms are thoughtfully located—offering both functionality and privacy. The main level features an open-concept kitchen and living area, ideal for everyday living and entertaining. The kitchen flows seamlessly into the living space and out to the expansive backyard, complete with tall privacy fencing and a hot tub—perfect for relaxing or hosting. Recent updates include new flooring on the stairs and throughout the upper level, adding a fresh, modern touch. Additional highlights include a main-level laundry room, an unfinished basement ready for future expansion, and a spacious three-car garage. Enjoy direct access to Brighton Crossings amenities, including a community pool, recreation center, parks, splash pads, and more—all just moments from your front door. This home offers the perfect blend of location, layout, and lifestyle—don’t miss your opportunity to make it yours!

    Zillow last checked:

    Listing updated:

    Listed by:

    Erika Staggs 720-382-3115 erika@erikastaggs.com,

    Brick and Ivy LLC

    Bought with:

    Tiana Estrada, 40032143

    Estrada Real Estate Group

    Source: REcolorado as distributed by MLS GRID,MLS#: 4648923MLS Logo

    Facts & features

    Interior

    Bedrooms & bathrooms
    • Bedrooms: 4
    • Bathrooms: 3
    • Full bathrooms: 2
    • 1/2 bathrooms: 1
    • Main level bathrooms: 1
    Bedroom
    • Features: Primary Suite
    • Level: Upper
    Bedroom
    • Level: Upper
    Bedroom
    • Level: Upper
    Bedroom
    • Level: Upper
    Bathroom
    • Level: Main
    Bathroom
    • Level: Upper
    Bathroom
    • Features: En Suite Bathroom, Primary Suite
    • Level: Upper
    Dining room
    • Level: Main
    Family room
    • Level: Main
    Kitchen
    • Level: Main
    Laundry
    • Level: Main
    Living room
    • Level: Main
    Heating
    • Forced Air
    Cooling
    • Central Air
    Appliances
    • Included: Dishwasher, Disposal, Dryer, Microwave, Oven, Range, Refrigerator, Washer
    Features
    • Five Piece Bath, High Ceilings, Open Floorplan, Primary Suite, Radon Mitigation System, Walk-In Closet(s)
    • Flooring: Carpet, Vinyl, Wood
    • Basement: Unfinished
    • Number of fireplaces: 1
    • Fireplace features: Family Room
    Interior area
    • Total structure area: 3,121
    • Total interior livable area: 3,121 sqft
    • Finished area above ground: 2,127
    • Finished area below ground: 0

    Property

    Parking
    • Total spaces: 3
    • Parking features: Garage - Attached
    • Attached garage spaces: 3
    Features
    • Levels: Two
    • Stories: 2
    • Patio & porch: Front Porch, Patio
    Lot
    • Size: 9,477 Square Feet
    • Features: Sprinklers In Front, Sprinklers In Rear
    Details
    • Parcel number: R0141298
    • Special conditions: Standard

    Construction

    Type & style
    • Home type: SingleFamily
    • Property subtype: Single Family Residence
    Materials
    • Frame
    • Roof: Composition
    Condition
    • Year built: 2003

    Utilities & green energy

    • Sewer: Public Sewer
    • Water: Public

    Community & HOA

    Community
    • Subdivision: Brighton Crossing
    HOA
    • Has HOA: Yes
    • Amenities included: Clubhouse, Fitness Center, Parking, Pool
    • Services included: Trash
    • HOA fee: $282 quarterly
    • HOA name: Brighton Crossing
    • HOA phone: 970-617-2462
    Location
    • Region: Brighton

    Financial & listing details

    • Price per square foot: $172/sqft
    • Tax assessed value: $541,000
    • Annual tax amount: $5,990
    • Date on market: 4/10/2026
    • Listing terms: Cash,Conventional,FHA,VA Loan
    • Exclusions: Seller's Personal Property
    • Ownership: Individual

    Price history

    DateEventPrice
    6/26/2026Sold$538,000+1.5%$172/sqft
    Source: REcolorado as distributed by MLS GRID #4648923 Report a problem
    5/26/2026Pending sale$530,000$170/sqft
    Source: REcolorado as distributed by MLS GRID #4648923 Report a problem
    5/21/2026Price change$530,000-1.7%$170/sqft
    Source: REcolorado as distributed by MLS GRID #4648923 Report a problem
    4/30/2026Price change$539,000-1.8%$173/sqft
    Source: REcolorado as distributed by MLS GRID #4648923 Report a problem
    4/21/2026Pending sale$549,000$176/sqft
    Source: REcolorado as distributed by MLS GRID #4648923 Report a problem
    4/9/2026Listed for sale$549,000$176/sqft
    Source: REcolorado as distributed by MLS GRID #4648923 Report a problem
    3/18/2025Sold$549,000+1.9%$176/sqft
    Source: Public Record Report a problem
    2/19/2025Pending sale$539,000$173/sqft
    Source: REcolorado as distributed by MLS GRID #2267737 Report a problem
    2/16/2025Listed for sale$539,000+191.4%$173/sqft
    Source: REcolorado as distributed by MLS GRID #2267737 Report a problem
    6/21/2010Sold$185,000-11.9%$59/sqft
    Source: Public Record Report a problem
    8/12/2009Listing removed$209,900$67/sqft
    Source: Keller Williams Preferred Realty #768089 Report a problem
    8/2/2009Price change$209,900-4.5%$67/sqft
    Source: Keller Williams Preferred Realty #768089 Report a problem
    7/18/2009Price change$219,900-2.2%$70/sqft
    Source: Keller Williams Preferred Realty #768089 Report a problem
    6/22/2009Price change$224,900-2.2%$72/sqft
    Source: Keller Williams Preferred Realty #768089 Report a problem
    6/2/2009Price change$229,900-4%$74/sqft
    Source: Keller Williams Preferred Realty #768089 Report a problem
    5/14/2009Listed for sale$239,500-6.1%$77/sqft
    Source: Keller Williams Preferred Realty #768089 Report a problem
    11/12/2004Sold$255,000$82/sqft
    Source: Public Record Report a problem

    Public tax history

    YearProperty taxesTax assessment
    2025$5,797 -9.5%$33,820 -13.5%
    2024$6,408 +26.8%$39,100
    2023$5,053 -0.1%$39,100 +33.9%
    2022$5,057 $29,210 -2.8%
    2021-- $30,050 +8.9%
    2020$4,584 $27,600 -0.2%
    2019$4,584 +15.2%$27,650 +13%
    2018$3,980 $24,460
    2017$3,980 $24,460 +19.6%
    2016-- $20,460
    2015$3,132 $20,460 +15.9%
    2014-- $17,650
    2013-- $17,650 -2.9%
    2012-- $18,170
    2011-- $18,170 -3.5%
    2010-- $18,830
    2009-- $18,830 -8.5%
    2008-- $20,590
    2007-- $20,590 -0.3%
    2006-- $20,650
    2005-- $20,650 +4.5%
    2004-- $19,760 +151.1%
    2003$127 $7,870 +711.3%
    2002-- $970
    Find assessor info on the county website

    Neighborhood: 80601

    Nearby schools

    GreatSchools rating
    Schools provided by the listing agent
    • Elementary: Padilla
    • Middle: Overland Trail
    • High: Brighton
    • District: School District 27-J

    Source: REcolorado as distributed by MLS GRID. This data may not be complete. We recommend contacting the local school district to confirm school assignments for this home.

    Get a cash offer in 3 minutes
    Find out how much your home could sell for in as little as 3 minutes with a no-obligation cash offer.
    Estimated market value
    $537,900
    Get a cash offer in 3 minutes
    Find out how much your home could sell for in as little as 3 minutes with a no-obligation cash offer.
    Estimated market value
    $537,900