Skip main navigation
Closed
  • $480,000

    5465 Vinings Lake Way SW, Mableton, GA 30126

    4beds
    3,202sqft
    Single Family Residence, Residential
    Built in 2000
    0.26 Acres Lot
    $480,400 Zestimate®
    $150/sqft
    $3,097 Estimated rent

    Home value

    $480,400

    Estimated sales range

    Not available

    $3,097/mo

    Zestimate® history
    Loading
    Loading...

    Owner options

    List your home for rent

    $3,097/mo

    Rent Zestimate®

    Find your next renter with Zillow Rental Manager. Plus, with online applications, you can quickly screen prospective tenants – for free.

    Learn more

    $3,097/mo

    Rent Zestimate®

    Refinance and save

    $3,621/mo

    Est. payment

    Refinancing to a lower rate could help reduce your monthly payments and save thousands over the life of the loan.

    See today's rates

    $3,621/mo

    Est. payment

    Explore your selling options

    Work with a Zillow partner agent

    Leverage their expertise and Zillow's premium Showcase listings to get your home seen by more buyers.

    Get started

    List with your own agent

    Get your home in front of millions of buyers by listing it on Zillow.

    Learn how to do it

    Sell it yourself

    Take full control of how buyers see your home on Zillow by listing For Sale by Owner (FSBO).

    List your home

    What's special

    Beautifully level backyardBeautiful lake viewsFour-bedroom two-and-a-half-bath residenceOpen welcoming atmosphereGenerous flat lotThree additional well-appointed bedrooms
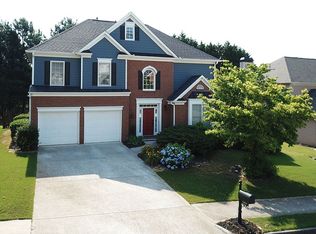
    Welcome to 5465 Vinings Lake Way SW — A Beautiful Blend of Spacious Living, Comfort & Community! Discover a home that truly offers the best of Mableton living. This stunning four-bedroom, two-and-a-half-bath residence sits on a generous, flat lot with a beautifully level backyard — perfect for outdoor living, gardening, play, or future entertaining space. Step inside to find bright and airy two-story ceilings in the family room that create an open, welcoming atmosphere. The kitchen flows seamlessly into the family room, making this layout ideal for everyday living and entertaining alike. Just off the main living space is a sunroom bonus area — fully climate-controlled — perfect as a home office, study, or creative retreat. Adjacent to the entrance, a large formal living room that connects to the dining area provides flexible space — easily used as a private office, formal entertaining room, or play space. The owner’s suite is oversized with abundant room for relaxation and personal retreat. Three additional well-appointed bedrooms share a full secondary bathroom, while a convenient half bath on the main level serves guests. But it’s not just the home you’ll love — it’s the lifestyle. Located in The Retreat at Old Vinings Lake, a community known for its peaceful, family-friendly vibe and beautiful lake views, residents enjoy resort-style amenities including a clubhouse and pool for relaxation and social gatherings, tennis courts for active play, a scenic lake with walking and running trails, a playground, and inviting outdoor spaces that foster a true sense of neighborhood connection. Perfectly positioned for convenience, you’re just a short distance from downtown Smyrna’s dining and shopping, easy access to the Silver Comet Trail, and quick routes to the airport and major highways — blending suburban tranquility with city accessibility. 5465 Vinings Lake Way SW offers not just a home, but a lifestyle — where space, comfort, and community come together beautifully.

    Zillow last checked:

    Listing updated:

    Listing Provided by:

    TYLER STANLEY,

    Compass 404-668-6621

    Bought with:

    Melanie Smith, 410162

    Coldwell Banker Realty

    Source: FMLS GA,MLS#: 7723823MLS Logo

    Facts & features

    Interior

    Bedrooms & bathrooms
    • Bedrooms: 4
    • Bathrooms: 3
    • Full bathrooms: 2
    • 1/2 bathrooms: 1
    Primary bedroom
    • Features: Oversized Master, Sitting Room
    • Level: Oversized Master, Sitting Room
    Bedroom
    • Features: Oversized Master, Sitting Room
    Primary bathroom
    • Features: Double Vanity, Separate Tub/Shower, Soaking Tub
    Dining room
    • Features: Separate Dining Room
    Kitchen
    • Features: Breakfast Bar, Cabinets Stain, Kitchen Island, View to Family Room, Other
    Heating
    • Central
    Cooling
    • Ceiling Fan(s), Central Air
    Appliances
    • Included: Dishwasher, Electric Range, Microwave
    • Laundry: Other
    Features
    • Crown Molding, Double Vanity, Entrance Foyer 2 Story, High Ceilings 9 ft Main, High Ceilings 9 ft Upper, High Speed Internet, Tray Ceiling(s), Walk-In Closet(s), Other
    • Flooring: Carpet, Hardwood
    • Windows: None
    • Basement: None
    • Number of fireplaces: 1
    • Fireplace features: Family Room
    • Common walls with other units/homes: No Common Walls
    Interior area
    • Total structure area: 3,202
    • Total interior livable area: 3,202 sqft
    • Finished area above ground: 3,202

    Property

    Parking
    • Total spaces: 2
    • Parking features: Attached, Driveway, Garage, Garage Faces Front
    • Attached garage spaces: 2
    • Has uncovered spaces: Yes
    Accessibility
    • Accessibility features: None
    Features
    • Levels: Two
    • Stories: 2
    • Patio & porch: Deck, Front Porch
    • Exterior features: Private Yard
    • Pool features: None
    • Spa features: None
    • Fencing: None
    • Has view: Yes
    • View description: Neighborhood, Trees/Woods
    • Waterfront features: None
    • Body of water: None
    Lot
    • Size: 0.26 Acres
    • Dimensions: 98x137x70x129
    • Features: Back Yard, Front Yard, Level
    Details
    • Additional structures: None
    • Parcel number: 17025100340
    • Other equipment: None
    • Horse amenities: None

    Construction

    Type & style
    • Home type: SingleFamily
    • Architectural style: Traditional
    • Property subtype: Single Family Residence, Residential
    Materials
    • Brick Front, Other
    • Foundation: Slab
    • Roof: Composition
    Condition
    • Resale
    • New construction: No
    • Year built: 2000

    Utilities & green energy

    • Electric: 110 Volts
    • Sewer: Public Sewer
    • Water: Public
    • Utilities for property: Cable Available, Electricity Available, Sewer Available, Water Available
    Green energy
    • Energy efficient items: None
    • Energy generation: None

    Community & neighborhood

    Security
    • Security features: None
    Community
    • Community features: Clubhouse, Homeowners Assoc, Lake, Near Schools, Near Shopping, Near Trails/Greenway, Playground, Pool, Tennis Court(s), Other
    Location
    • Region: Mableton
    • Subdivision: Retreat At Old Vinings Lake

    HOA & financial

    HOA
    • Has HOA: Yes
    • HOA fee: $757 annually
    • Services included: Maintenance Grounds, Swim, Tennis

    Other

    Other facts
    • Road surface type: Paved

    Price history

    DateEventPrice
    4/7/2026Sold$480,000-3.8%$150/sqft
    Source: FMLS GA #7723823 Report a problem
    3/13/2026Pending sale$499,000$156/sqft
    Source: FMLS GA #7723823 Report a problem
    2/26/2026Listed for sale$499,000+128.1%$156/sqft
    Source: FMLS GA #7723823 Report a problem
    1/19/2026Listing removed$2,800$1/sqft
    Source: Zillow Rentals Report a problem
    1/8/2026Listed for rent$2,800+14.3%$1/sqft
    Source: Zillow Rentals Report a problem
    10/1/2024Listing removed$2,450$1/sqft
    Source: Zillow Rentals Report a problem
    9/21/2024Listed for rent$2,450$1/sqft
    Source: Zillow Rentals Report a problem
    9/12/2024Listing removed$2,450$1/sqft
    Source: Zillow Rentals Report a problem
    9/2/2024Listed for rent$2,450+16.9%$1/sqft
    Source: Zillow Rentals Report a problem
    8/6/2020Listing removed$2,095$1/sqft
    Source: Excalibur Homes, LLC #8754778 Report a problem
    3/17/2020Listed for rent$2,095+10.3%$1/sqft
    Source: Excalibur Homes, LLC #8754778 Report a problem
    4/5/2018Listing removed$1,900$1/sqft
    Source: Excalibur Homes, LLC Report a problem
    2/23/2018Listed for rent$1,900+36.2%$1/sqft
    Source: Excalibur Homes, LLC Report a problem
    5/17/2013Listing removed$1,395
    Source: Excalibur Home Management LLC Report a problem
    5/16/2013Listed for rent$1,395
    Source: Excalibur Home Management LLC Report a problem
    9/30/2012Listing removed$1,395
    Source: Excalibur Home Management LLC Report a problem
    9/29/2012Listed for rent$1,395
    Source: Excalibur Home Management LLC Report a problem
    10/23/2000Sold$218,800$68/sqft
    Source: Public Record Report a problem

    Public tax history

    YearProperty taxesTax assessment
    2024$6,060 +19.8%$200,988 +19.8%
    2023$5,057 +5.6%$167,732 +6.3%
    2022$4,791 +26.6%$157,848 +26.6%
    2021$3,784 $124,668
    2020$3,784 +11.6%$124,668 +11.6%
    2019$3,392 $111,748
    2018$3,392 $111,748 +12.4%
    2017$3,392 +18.7%$99,388
    2016$2,857 +5.8%$99,388 +8.4%
    2015$2,702 -0.8%$91,712
    2014$2,725 +21.5%$91,712 +22.5%
    2013$2,243 -0.8%$74,872
    2012$2,262 -4.3%$74,872 -14.5%
    2011$2,364 -2.9%$87,596 -9%
    2010$2,434 $96,288
    2009$2,434 -3.7%$96,288 -9.3%
    2006$2,527 +11.7%$106,200 +12.7%
    2005$2,262 $94,220
    2004$2,262 $94,220
    2003$2,262 +10.3%$94,220 +10.8%
    2002$2,051 -4.2%$85,020
    2001$2,141 $85,020

    Find assessor info on the county website

    Neighborhood: 30126

    Nearby schools

    GreatSchools rating
    Schools provided by the listing agent
    • Elementary: Clay-Harmony Leland
    • Middle: Lindley
    • High: Pebblebrook

    Source: FMLS GA. This data may not be complete. We recommend contacting the local school district to confirm school assignments for this home.

    Get a cash offer in 3 minutes
    Find out how much your home could sell for in as little as 3 minutes with a no-obligation cash offer.
    Estimated market value
    $480,400
    Get a cash offer in 3 minutes
    Find out how much your home could sell for in as little as 3 minutes with a no-obligation cash offer.
    Estimated market value
    $480,400