Skip main navigation
Sold
  • $510,000

    5465 Woahink Dr, Florence, OR 97439

    3beds
    2,270sqft
    Residential, Single Family Residence
    Built in 1992
    -- sqft lot
    $536,700 Zestimate®
    $225/sqft
    $2,808 Estimated rent

    Home value

    $536,700

    $510,000 - $564,000

    $2,808/mo

    Zestimate® history
    Loading
    Loading...

    Owner options

    List your home for rent

    $2,808/mo

    Rent Zestimate®

    Find your next renter with Zillow Rental Manager. Plus, with online applications, you can quickly screen prospective tenants – for free.

    Learn more

    $2,808/mo

    Rent Zestimate®

    Refinance and save

    $3,108/mo

    Est. payment

    Refinancing to a lower rate could help reduce your monthly payments and save thousands over the life of the loan.

    See today's rates

    $3,108/mo

    Est. payment

    Explore your selling options

    Work with a Zillow partner agent

    Leverage their expertise and Zillow's premium Showcase listings to get your home seen by more buyers.

    Get started

    List with your own agent

    Get your home in front of millions of buyers by listing it on Zillow.

    Learn how to do it

    Sell it yourself

    Take full control of how buyers see your home on Zillow by listing For Sale by Owner (FSBO).

    List your home

    What's special

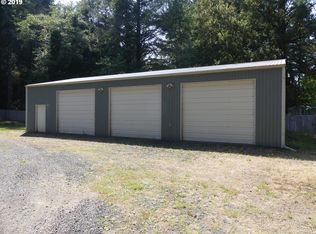
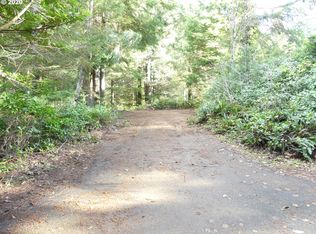
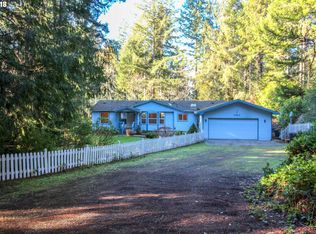
    Great extended family property with three separate living spaces, RV parking with hook ups, and plenty of room for parking. All on one level with accessible features including ramps and wide doorways. Main home is 1680sq ft and features potential for 3 bedrooms/2 baths. 590 sq ft. additional living quarters attached to 2 car garage, carport and private fenced yard. New roof on garage! Close to lakes, dunes, ocean and only minutes from Florence.

    Zillow last checked:

    Listing updated:

    Listed by:

    Elizabeth Adamo 541-662-0019,

    Mal & Seitz Real Estate

    Bought with:

    Crystell Wise, 201228823

    TR Hunter Real Estate

    Source: RMLS (OR),MLS#: 24284921MLS Logo

    Facts & features

    Interior

    Bedrooms & bathrooms
    • Bedrooms: 3
    • Bathrooms: 3
    • Full bathrooms: 3
    • Main level bathrooms: 3
    Primary bedroom
    • Features: Ceiling Fan, French Doors, Laminate Flooring
    • Level: Main
    Bedroom 2
    • Level: Main
    Bedroom 3
    • Level: Main
    Dining room
    • Level: Main
    Family room
    • Features: Ceiling Fan, Sliding Doors
    • Level: Main
    Kitchen
    • Level: Main
    Living room
    • Level: Main
    Heating
    • Ductless, Zoned
    Cooling
    • Heat Pump
    Appliances
    • Included: Dishwasher, Free-Standing Gas Range, Free-Standing Range, Free-Standing Refrigerator, Microwave, Electric Water Heater
    Features
    • Ceiling Fan(s), Quartz
    • Flooring: Laminate
    • Doors: Sliding Doors, French Doors
    • Windows: Double Pane Windows, Vinyl Frames
    Interior area
    • Total structure area: 2,270
    • Total interior livable area: 2,270 sqft

    Property

    Parking
    • Total spaces: 2
    • Parking features: Carport, RV Access/Parking, Detached, Garage Partially Converted to Living Space
    • Garage spaces: 2
    • Has carport: Yes
    Accessibility
    • Accessibility features: Accessible Approachwith Ramp, Accessible Doors, Caregiver Quarters, Garage On Main, Ground Level, Main Floor Bedroom Bath, Minimal Steps, One Level, Utility Room On Main, Walkin Shower, Accessibility
    Features
    • Levels: One
    • Stories: 1
    • Patio & porch: Covered Patio, Patio
    • Exterior features: Yard
    • Fencing: Fenced
    • Has view: Yes
    • View description: Trees/Woods
    Lot
    • Features: Level, Trees, SqFt 20000 to Acres1
    Details
    • Additional structures: GuestQuarters, RVParking
    • Parcel number: 0864171

    Construction

    Type & style
    • Home type: SingleFamily
    • Architectural style: Ranch
    • Property subtype: Residential, Single Family Residence
    Materials
    • Cement Siding
    • Foundation: Block, Slab
    • Roof: Composition
    Condition
    • Resale
    • New construction: No
    • Year built: 1992

    Utilities & green energy

    • Sewer: Septic Tank
    • Water: Well

    Community & neighborhood

    Location
    • Region: Florence

    Other

    Other facts
    • Listing terms: Cash,Conventional
    • Road surface type: Paved

    Price history

    DateEventPrice
    7/26/2024Sold$510,000-2.9%$225/sqft
    Source: RMLS (OR) #24284921 Report a problem
    6/16/2024Pending sale$525,000$231/sqft
    Source: RMLS (OR) #24284921 Report a problem
    6/7/2024Listed for sale$525,000+66.7%$231/sqft
    Source: RMLS (OR) #24284921 Report a problem
    11/4/2019Sold$315,000-3.1%$139/sqft
    Source: RMLS (OR) #19694862 Report a problem
    10/4/2019Pending sale$325,000$143/sqft
    Source: TR Hunter Real Estate #19694862 Report a problem
    9/27/2019Listed for sale$325,000$143/sqft
    Source: TR Hunter Real Estate #19694862 Report a problem
    8/31/2019Pending sale$325,000$143/sqft
    Source: TR Hunter Real Estate #19694862 Report a problem
    8/27/2019Price change$325,000-27.8%$143/sqft
    Source: TR Hunter Real Estate #19694862 Report a problem
    8/8/2019Listed for sale$450,000+143.2%$198/sqft
    Source: TR Hunter Real Estate #19694862 Report a problem
    8/24/2001Sold$185,000$81/sqft
    Source: Public Record Report a problem

    Public tax history

    YearProperty taxesTax assessment
    2025$2,730 +3.3%$245,912 +3%
    2024$2,642 +2.7%$238,750 +3%
    2023$2,571 +4.4%$231,797 +3%
    2022$2,462 +2.8%$225,046 +3%
    2021$2,394 +3%$218,492 +3%
    2020$2,325 +4.1%$212,129 +3%
    2019$2,234 -1%$205,951 +3%
    2018$2,258 $199,953 +3%
    2017$2,258 +3.8%$194,129 +3%
    2016$2,175 +2.9%$188,475 +3%
    2015$2,114 +3.5%$182,985 +3%
    2014$2,043 +9.4%$177,655 +3%
    2013$1,867 +5.1%$172,481 +1.6%
    2012$1,776 $169,817 +3%
    2011-- $164,871 +3%
    2010-- $160,069 +3%
    2009-- $155,407 +3%
    2008-- $150,881 +3%
    2007-- $146,486 +3%
    2006-- $142,219 +3%
    2005-- $138,077 +3%
    2004-- $134,055 +3%
    2003-- $130,150 +3%
    2002-- $126,359 +3%
    2001-- $122,679 +3%
    2000-- $119,106

    Find assessor info on the county website

    Neighborhood: 97439

    Nearby schools

    GreatSchools rating
    Schools provided by the listing agent
    • Elementary: Siuslaw
    • Middle: Siuslaw
    • High: Siuslaw

    Source: RMLS (OR). This data may not be complete. We recommend contacting the local school district to confirm school assignments for this home.

    Get pre-qualified for a loan
    At Zillow Home Loans, we can pre-qualify you in as little as 5 minutes with no impact to your credit score.

    An equal housing lender. NMLS #10287.

    Sell for more on Zillow
    Get a Zillow Showcase℠ listing at no additional cost and you could sell for .
    $536,700
    2% more
    +$10,734
    With Zillow Showcase(estimated)
    $547,434