Are you looking for a home that feels like a vacation? Welcome to 5465 Wrangler Dr., nestled in the sought-after Hunters Ridge neighborhood of North Fontana. This beautifully upgraded four-bedroom, 2.5-bathroom home offers 2,060 square feet of stylish living space with modern updates throughout.
One bedroom is thoughtfully designed as a versatile office/art room with built-in desk space and drawer organizers, perfect for remote work, creative projects, or study.
Step into the heart of the home—a stunningly updated kitchen featuring white cabinets with stylish black hardware, quartz countertops, self-closing drawers, and upgraded appliances. The inviting breakfast nook and formal dining area provide plenty of space for gatherings. A cozy wood-burning fireplace (also gas-compatible) adds warmth and charm, while new light fixtures and newly installed solar panels enhance the home’s modern appeal.
Upstairs, the spacious primary suite boasts scenic mountain views, an en-suite bathroom with a beautifully tiled shower, and a large walk-in closet. All bathrooms are tastefully updated, and each bedroom is generously sized. The lower level showcases wood-look tile flooring, offering both style and durability.
Prepare to be transported to your private vacation retreat in the backyard oasis. Enjoy a newly done pool and spa featuring custom blue tiling, soothing waterfalls, and a Cabo deck for ultimate relaxation. With all-new pool equipment, a covered patio, and a built-in BBQ island, every day feels like a getaway.
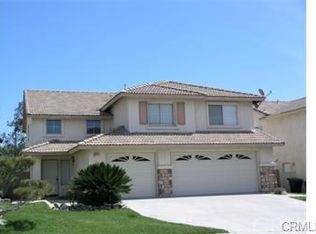
The three-car garage and extended driveway provide ample parking, including space for a large vehicle or camper. The front yard has been recently updated with lush sod, vibrant flowers and plants, and custom stairs and patio—creating an inviting outdoor space.
Located in the highly desired Etiwanda School District, known for excellent GreatSchools ratings, this home is ideal for families. David W. Long Elementary (rated 9/10) is just around the corner. Nature lovers will enjoy nearly 100 acres of nearby parks for hiking, and the serene San Savaine Park sits right behind the property.
With convenient access to shopping, dining, and freeways, this home truly has it all!
Don’t miss your chance to own a stunning home in one of North Fontana’s top neighborhoods!
Sold for $865,000
Listed by: Coldwell Banker Realty • Danielle Owens • Contact: 949-293-6712
Bought with: COMPASS
$865,000
5465 Wrangler Dr, Fontana, CA 92336
4beds
2,060sqft
Single Family Residence
Built in 1998
5,744 Square Feet Lot
$848,300 Zestimate®
$420/sqft
$3,963 Estimated rent
Home value
$848,300
$763,000 - $942,000
$3,963/mo
Zestimate® history
Owner options
List your home for rent
$3,963/mo
Rent Zestimate®
Find your next renter with Zillow Rental Manager. Plus, with online applications, you can quickly screen prospective tenants – for free.
$3,963/mo
Rent Zestimate®
Refinance and save
$5,626/mo
Est. payment
Refinancing to a lower rate could help reduce your monthly payments and save thousands over the life of the loan.
$5,626/mo
Est. payment
Explore your selling options
Work with a Zillow partner agent
Leverage their expertise and Zillow's premium Showcase listings to get your home seen by more buyers.
Get startedList with your own agent
Get your home in front of millions of buyers by listing it on Zillow.
Learn how to do itSell it yourself
Take full control of how buyers see your home on Zillow by listing For Sale by Owner (FSBO).
List your homeWhat's special
Zillow last checked:
Listing updated:
Listed by:
Danielle Owens DRE #01914205 9492936712,
Coldwell Banker Realty
Bought with:
Monica Miller, DRE #01368428
COMPASS
Source: CRMLS,MLS#: NP25044018 Originating MLS: California Regional MLS
Originating MLS: California Regional MLSFacts & features
Interior
Bedrooms & bathrooms
- Bedrooms: 4
- Bathrooms: 3
- Full bathrooms: 1
- 3/4 bathrooms: 1
- 1/2 bathrooms: 1
- Main level bathrooms: 1
Rooms
- Room types: Bedroom, Kitchen, Laundry, Living Room, Primary Bathroom, Primary Bedroom, Other, Dining Room
Primary bedroom
- Features: Primary Suite
Bedroom
- Features: All Bedrooms Up
Bathroom
- Features: Bathroom Exhaust Fan, Bathtub, Closet, Dual Sinks, Linen Closet, Remodeled, Separate Shower, Tub Shower, Upgraded, Walk-In Shower
Kitchen
- Features: Kitchen/Family Room Combo, Quartz Counters, Self-closing Cabinet Doors, Self-closing Drawers, Utility Sink
Other
- Features: Walk-In Closet(s)
Heating
- Central
Cooling
- Central Air
Appliances
- Included: Built-In Range, Barbecue, Dishwasher, Gas Cooktop, Gas Oven, Gas Range, Gas Water Heater, Microwave, Refrigerator, Water To Refrigerator, Water Heater
- Laundry: Gas Dryer Hookup
Features
- Separate/Formal Dining Room, Eat-in Kitchen, Open Floorplan, Pantry, Quartz Counters, All Bedrooms Up, Primary Suite, Walk-In Closet(s)
- Flooring: Carpet, Tile
- Has fireplace: Yes
- Fireplace features: Family Room
- Common walls with other units/homes: No Common Walls
Interior area
- Total interior livable area: 2,060 sqft
Property
Parking
- Total spaces: 3
- Parking features: Door-Multi, Direct Access, Driveway, Garage Faces Front, Garage, Garage Door Opener, Oversized, RV Potential
- Attached garage spaces: 3
Features
- Levels: Two
- Stories: 2
- Entry location: 1
- Exterior features: Barbecue
- Has private pool: Yes
- Pool features: Gas Heat, In Ground, Private, Tile, Waterfall
- Has spa: Yes
- Spa features: In Ground, Private
- Fencing: Block
- Has view: Yes
- View description: Mountain(s)
Lot
- Size: 5,744 Square Feet
- Features: 0-1 Unit/Acre
Details
- Parcel number: 1107141070000
- Special conditions: Standard
Construction
Type & style
- Home type: SingleFamily
- Property subtype: Single Family Residence
Materials
- Stucco
- Foundation: Slab
Condition
- Turnkey
- New construction: No
- Year built: 1998
Utilities & green energy
- Electric: Electricity - On Property
- Sewer: Public Sewer
- Water: Private
- Utilities for property: Electricity Connected, Natural Gas Connected, Sewer Connected, Water Connected
Green energy
- Energy generation: Solar
Community & HOA
Community
- Features: Biking, Curbs, Gutter(s), Hiking, Park, Preserve/Public Land, Suburban, Sidewalks
- Security: Carbon Monoxide Detector(s), Smoke Detector(s)
Location
- Region: Fontana
Financial & listing details
- Price per square foot: $420/sqft
- Tax assessed value: $851,569
- Annual tax amount: $10,775
- Date on market: 2/27/2025
- Cumulative days on market: 7 days
- Listing terms: Cash to New Loan
Price history
| Date | Event | Price |
|---|---|---|
| 3/21/2025 | Sold | $865,000+4.8%$420/sqft |
Source:  CRMLS #NP25044018 Report a problem CRMLS #NP25044018 Report a problem | ||
| 3/14/2025 | Contingent | $825,000$400/sqft |
Source: CRMLS #NP25044018 Report a problem | ||
| 3/5/2025 | Listed for sale | $825,000+6.5%$400/sqft |
Source: CRMLS #NP25044018 Report a problem | ||
| 5/4/2022 | Sold | $775,000+6.2%$376/sqft |
Source: Public Record Report a problem | ||
| 4/15/2022 | Pending sale | $729,900$354/sqft |
Source:  Berkshire Hathaway HomeServices CA Properties #CV22069173 Report a problem Berkshire Hathaway HomeServices CA Properties #CV22069173 Report a problem | ||
| 4/15/2022 | Contingent | $729,900$354/sqft |
Source: CRMLS #CV22069173 Report a problem | ||
| 4/8/2022 | Listed for sale | $729,900+131.7%$354/sqft |
Source: Berkshire Hathaway HomeServices CA Properties #CV22069173 Report a problem | ||
| 4/21/2011 | Sold | $315,000+45.8%$153/sqft |
Source: Public Record Report a problem | ||
| 8/27/2001 | Sold | $216,000+24%$105/sqft |
Source: Public Record Report a problem | ||
| 4/12/2001 | Sold | $174,259+2.5%$85/sqft |
Source: Public Record Report a problem | ||
| 9/24/1998 | Sold | $170,000$83/sqft |
Source: Public Record Report a problem | ||
Public tax history
| Year | Property taxes | Tax assessment |
|---|---|---|
| 2025 | $10,775 +3.5% | $851,569 +2% |
| 2024 | $10,415 +7.5% | $834,871 +2% |
| 2023 | $9,690 +95.8% | $818,500 +115.2% |
| 2022 | $4,950 +1.6% | $380,296 +2% |
| 2021 | $4,872 +1.4% | $372,839 +1% |
| 2020 | $4,803 +2.4% | $369,016 +2% |
| 2019 | $4,691 +0.6% | $361,780 +2% |
| 2018 | $4,663 +4.6% | $354,687 +2% |
| 2017 | $4,458 | $347,732 +2% |
| 2016 | $4,458 +3% | $340,913 +1.5% |
| 2015 | $4,326 +1.1% | $335,792 +2% |
| 2014 | $4,280 | $329,215 +0.5% |
| 2013 | -- | $327,727 +2% |
| 2012 | -- | $321,300 +29% |
| 2011 | -- | $249,069 +0.8% |
| 2010 | -- | $247,208 -0.2% |
| 2009 | -- | $247,795 +2% |
| 2008 | -- | $242,936 +2% |
| 2007 | -- | $238,172 +2% |
| 2006 | -- | $233,501 +2% |
| 2005 | -- | $228,922 +2% |
| 2004 | -- | $224,433 +1.9% |
| 2003 | -- | $220,320 +2% |
| 2002 | -- | $216,000 +20.5% |
| 2001 | -- | $179,195 +2% |
| 2000 | -- | $175,681 |
Find assessor info on the county website
Neighborhood: Hunter's Ridge
Nearby homes
- $770,0004 bd2 ba2.1k sqft5459 Wrangler Dr, Fontana, CA 92336Off Market
- $824,9004 bd3 ba2.9k sqft5471 Wrangler Dr, Fontana, CA 92336Off Market
- $856,8005 bd3 ba2.9k sqft5451 Wrangler Dr, Fontana, CA 92336Off Market

- $751,8004 bd2 ba2.5k sqft5477 Wrangler Dr, Fontana, CA 92336Off Market
- $776,3004 bd2 ba2.5k sqft5447 Wrangler Dr, Fontana, CA 92336Off Market
- $753,6003 bd2 ba2.3k sqft5483 Wrangler Dr, Fontana, CA 92336Off Market
- $759,4005 bd3 ba2.5k sqft5477 Stagecoach Dr, Fontana, CA 92336Off Market
- $766,5004 bd3 ba2.2k sqft5476 Stagecoach Dr, Fontana, CA 92336Off Market
Nearby schools
GreatSchools rating
- 9/10David W. Long Elementary SchoolGrades: K-5Distance: 0.1 mi
- 8/10Summit Intermediate SchoolGrades: 6-8Distance: 1.7 mi
- 8/10Etiwanda High SchoolGrades: 9-12Distance: 2.2 mi
Schools provided by the listing agent
- Middle: Summit
- High: Etiwanda
Source: CRMLS. This data may not be complete. We recommend contacting the local school district to confirm school assignments for this home.
Get a cash offer in 3 minutes
Find out how much your home could sell for in as little as 3 minutes with a no-obligation cash offer.
Estimated market value
$848,300
Get a cash offer in 3 minutes
Find out how much your home could sell for in as little as 3 minutes with a no-obligation cash offer.
Estimated market value
$848,300
- California
- San Bernardino County
- Fontana
- 92336
- Hunter's Ridge
- 5465 Wrangler Dr
Nearby cities
Nearby neighborhoods
Nearby zip codes
Other Fontana Topics
