Beautiful with open floorplan, vaulted ceilings allows for ample natural light, with a neutral palette the living area is spacious w/ a cozy gas fireplace. Brand New luxury vinyl plank flooring makes for a clean flow thru the living spaces and primary bedroom. The kitchen has quartz countertops & tile backsplash with separate entertaining space. The main level bedroom has high ceilings and allows for large bedroom sets. The full bath includes spacious vanity space and tub to soak and relax. The second bedroom upstairs has a large window, walk-in closet and could also be an office. Oversized garage with included cabinetry has finished walls, bike hooks, & storage closet as well as interior access to unit. Water heater and refrigerator are less than a few years old & all appliances included! HOA includes monthly water usage & maintains all exterior maintenance while offering a clubhouse, fitness center, hot tub and swimming pool. Prime location steps to Olde Town, breweries, dining, parks & light rail. easy access to Denver & I-70 Corridor. **This home qualifies for the community reinvestment act providing 1.75% of the loan amount (up to $7000 max) from Sunflower bank as a credit towards buyers closing costs for clients approved and using them for lending, pre-paids and discount points. Contact listing agent for more details.**
Sold for $362,500
Zillow last checked:
Listing updated:
Bought with:
Steve Avery, 040004612
RE/MAX Professionals
Shell Avery, 1320695
RE/MAX Professionals
Source: REcolorado as distributed by MLS GRID,MLS#: 7613048
Price history
| Date | Event | Price |
|---|---|---|
| 1/9/2026 | Sold | $362,500-3.3%$376/sqft |
Source:  REcolorado as distributed by MLS GRID #7613048 Report a problem REcolorado as distributed by MLS GRID #7613048 Report a problem | ||
| 12/22/2025 | Pending sale | $375,000$389/sqft |
Source: REcolorado as distributed by MLS GRID #7613048 Report a problem | ||
| 12/3/2025 | Price change | $375,000-5.1%$389/sqft |
Source: REcolorado as distributed by MLS GRID #7613048 Report a problem | ||
| 10/13/2025 | Price change | $395,000-1.3%$410/sqft |
Source: REcolorado as distributed by MLS GRID #7613048 Report a problem | ||
| 8/5/2025 | Price change | $400,000-2.4%$415/sqft |
Source: REcolorado as distributed by MLS GRID #7613048 Report a problem | ||
| 7/24/2025 | Price change | $410,000-0.7%$426/sqft |
Source: REcolorado as distributed by MLS GRID #7613048 Report a problem | ||
| 7/14/2025 | Price change | $413,000-2.1%$429/sqft |
Source: REcolorado as distributed by MLS GRID #7613048 Report a problem | ||
| 7/8/2025 | Price change | $422,000-1.4%$438/sqft |
Source: REcolorado as distributed by MLS GRID #7613048 Report a problem | ||
| 7/2/2025 | Listed for sale | $428,000+12.6%$444/sqft |
Source: REcolorado as distributed by MLS GRID #7613048 Report a problem | ||
| 8/6/2023 | Listing removed | -- |
Source: Zillow Rentals Report a problem | ||
| 7/18/2023 | Listed for rent | $2,495+19.1%$3/sqft |
Source: Zillow Rentals Report a problem | ||
| 10/20/2021 | Listing removed | -- |
Source: Zillow Rental Manager Report a problem | ||
| 10/14/2021 | Listed for rent | $2,095$2/sqft |
Source: Zillow Rental Manager Report a problem | ||
| 9/28/2021 | Sold | $380,000+51.4%$395/sqft |
Source: Public Record Report a problem | ||
| 7/8/2016 | Sold | $251,000+49.2%$261/sqft |
Source: Public Record Report a problem | ||
| 8/25/2005 | Sold | $168,223$175/sqft |
Source: Public Record Report a problem | ||
Nearby homes
- $403,7002 bd2 ba1.1k sqft5465 Zephyr St UNIT 200, Arvada, CO 80002Off Market
- $403,7002 bd2 ba1.1k sqft5465 Zephyr St UNIT 101, Arvada, CO 80002Off Market
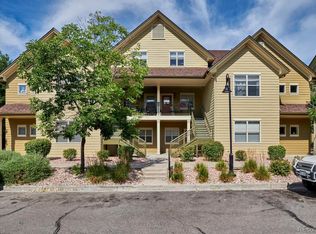
- $405,4002 bd2 ba1.1k sqft5465 Zephyr St UNIT 102, Arvada, CO 80002Off Market
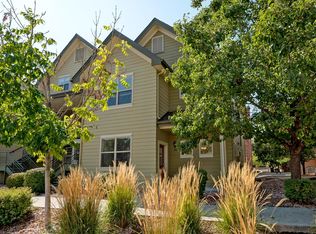
- $345,8001 bd1 ba963 sqft5465 Zephyr St UNIT 202, Arvada, CO 80002Off Market
Get a cash offer in 3 minutes
Find out how much your home could sell for in as little as 3 minutes with a no-obligation cash offer.
Estimated market value
$352,900
