147 ACRES bordering BLM--an extraordinary, one-of-a-kind retreat where adventure & serenity meet, just 15 minutes from Sunriver. Imagine owning your own landmark - THE ROCK - with sweeping 360 degree views then returning to a luxury custom two-story cabin nestled in the woods with a charming loft that enhances its warm, inviting character. Designed in harmony with nature, this exceptional home showcases artisan craftsmanship with hand-carved railings & posts in and out, foraged iron custom lighting, maple flooring, and custom tilework. The dramatic great room features a floor-to-ceiling stacked stone wood-burning fireplace, soaring vaulted pine ceilings, skylights, and abundant windows framing peaceful forest views. The kitchen offers raw-edge granite slab counters and a breakfast bar. Fish the nearby Fall River or venture to ''The Rock'' and beyond - 147 acres! Complete with 2 bedrooms, 2 baths, and a metal roof--your private wilderness sanctuary awaits. Schedule your private showing!
Active
$2,100,000
54655 Jack Pine Rd, Bend, OR 97707
2beds
2baths
1,427sqft
Single Family Residence
Built in 2003
147.61 Acres Lot
$1,899,900 Zestimate®
$1,472/sqft
$-- HOA
What's special
Dramatic great roomForaged iron custom lightingCustom tileworkSoaring vaulted pine ceilingsMaple flooringMetal roofBreakfast bar
- 136 days
- 346
- 36
Zillow last checked:
Listing updated:
Listed by:
Sunriver Realty 541.480.8565
Source: Oregon Datashare,MLS#: 220221921
Facts & features
Interior
Bedrooms & bathrooms
- Bedrooms: 2
- Bathrooms: 2
Heating
- Electric, Forced Air, Wood, Other
Cooling
- None
Appliances
- Included: Dishwasher, Disposal, Dryer, Microwave, Oven, Range, Refrigerator, Washer, Water Heater
Features
- Breakfast Bar, Ceiling Fan(s), Double Vanity, Granite Counters, Open Floorplan, Shower/Tub Combo, Tile Shower, Vaulted Ceiling(s)
- Flooring: Hardwood, Tile
- Windows: Aluminum Frames, Double Pane Windows, Skylight(s)
- Basement: None
- Has fireplace: Yes
- Fireplace features: Insert, Wood Burning
- Common walls with other units/homes: No Common Walls,No One Above,No One Below
Interior area
- Total structure area: 1,427
- Total interior livable area: 1,427 sqft
Video & virtual tour
Property
Parking
- Parking features: Driveway, Gravel, No Garage
- Has uncovered spaces: Yes
Features
- Levels: Two
- Stories: 2
- Patio & porch: Covered, Covered Deck, Front Porch
- Pool features: None
- Has view: Yes
- View description: Mountain(s), Forest, Panoramic, Ridge, Territorial
Lot
- Size: 147.61 Acres
- Features: Adjoins Public Lands, Rock Outcropping, Sloped, Wooded
Details
- Additional structures: Other
- Additional parcels included: 137.61 Acres - Account # 13866 10.00 Acres - Account # 122038
- Parcel number: 122038
- Zoning description: F1; WA
- Special conditions: Standard
Construction
Type & style
- Home type: SingleFamily
- Architectural style: Northwest
- Property subtype: Single Family Residence
Materials
- Frame
- Foundation: Stemwall
- Roof: Metal
Condition
- New construction: No
- Year built: 2003
Utilities & green energy
- Sewer: Private Sewer, Septic Tank, Standard Leach Field
- Water: Private, Well
Community & HOA
Community
- Security: Security System Leased, Smoke Detector(s)
HOA
- Has HOA: No
Location
- Region: Bend
Financial & listing details
- Price per square foot: $1,472/sqft
- Tax assessed value: $1,327,320
- Annual tax amount: $4,145
- Date on market: 5/22/2026
- Cumulative days on market: 136 days
- Listing terms: Cash,Conventional
- Road surface type: Gravel
Estimated market value
$1,899,900
$1.80M - $2.01M
$2,580/mo
Price history
| Date | Event | Price |
|---|---|---|
| 5/22/2026 | Listed for sale | $2,100,000$1,472/sqft |
Source:  Oregon Datashare #220221921 Report a problem Oregon Datashare #220221921 Report a problem | ||
Public tax history
| Year | Property taxes | Tax assessment |
|---|---|---|
| 2025 | $4,145 +3.9% | $229,929 +3% |
| 2024 | $3,990 +1.4% | $223,234 +6.1% |
| 2023 | $3,937 +11.8% | $210,428 |
| 2022 | $3,522 +2.6% | $210,428 +6.1% |
| 2021 | $3,432 | $198,361 |
| 2020 | -- | $198,361 +6.1% |
| 2019 | $3,158 | $186,982 |
| 2018 | $3,158 | $186,982 |
Find assessor info on the county website
Monthly payment
Est. payment
Payment breakdown
Explore the cost of this home by adjusting the details. Changes won't be saved.Climate risks
Neighborhood: 97707
Nearby schools
Schools provided by the listing agent
- Elementary: LaPine Elem
- Middle: LaPine Middle
- High: LaPine Sr High
Source: Oregon Datashare. This data may not be complete. We recommend contacting the local school district to confirm school assignments for this home.
Similar homes
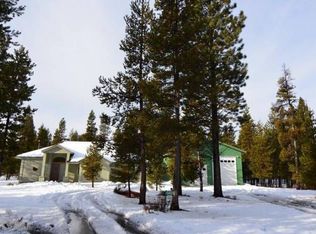
- $1,195,0002 bd2 ba1.8k sqft17299 White Oak Pl, Bend, OR 97707For Sale

 MLS ID #220223880, Ed Benjamin, Gould & Associates Realty. Oregon Datashare
 - $1,100,0003 bd2 ba2k sqft56019 Snow Goose Rd, Bend, OR 97707For Sale
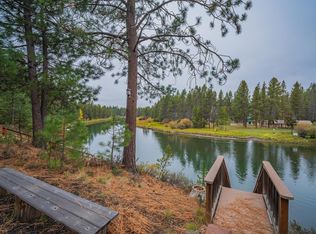 MLS ID #220210823, Emily White, Sunriver Realty. Oregon Datashare
 - $1,100,0003 bd4 ba1.8k sqft56504 Caldera Springs Ct #30, Bend, OR 97707For Sale
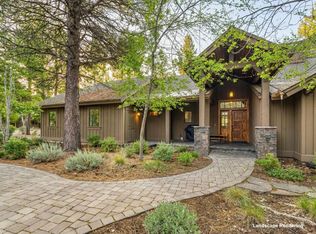 MLS ID #220214327, Heather L Wells, Cascade Hasson SIR. Oregon Datashare
 - $1,200,0002 bd3 ba1.9k sqft153133 Hackamore Ln, La Pine, OR 97739For Sale
 MLS ID #220227996, Kenneth Roberts, Stellar Realty Northwest. Oregon Datashare
