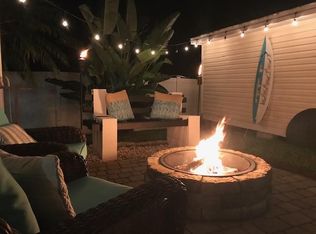
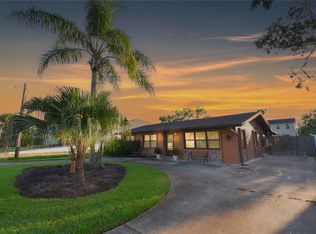
Welcome to the perfect beach house! Just STEPS from the beach and close to a nearby boat ramp, this beautifully maintained 3-bedroom, 2-bath home offers the perfect combination of coastal living, comfort, and versatility. Elevated on durable CONCRETE COLUMNS, the home also features an enclosed, air-conditioned bonus/man cave area—ideal for entertaining, hobbies, a home gym, or extra recreational space. Inside, you’ll love the bright, open layout with tall ceilings, an abundance of natural light, and BRAND-NEW FLOORING throughout. This home has been meticulously cared for, exceptionally clean, and is truly move-in ready! Major updates include a NEW ROOF in 2025, NEW ELECTRICAL PANEL in 2025, newer TOP-QUALITY VINYL SIDING, and storm-resistant glass windows and doors backed by a LIFETIME GUARANTEE—providing added durability, protection, and peace of mind. Outdoor living is a highlight with TWO raised decks, TWO carports, and a spacious backyard with a NEW fully fenced yard completed in 2024—perfect for pets, entertaining, or simply relaxing after a day at the beach. Located in a great beach neighborhood with easy access to the sand, surf, and boating, this property offers the coastal lifestyle you’ve been looking for. Whether you’re searching for a primary residence, second home, or a property with potential as a short-term vacation rental, this one checks all the boxes. Beach, boating, outdoor space, quality upgrades, and plenty of room to entertain—all wrapped into one fantastic beach home!
For sale
Price cut: $50K (10/2)
$549,900
5466 4th St, Saint Augustine, FL 32080
3beds
1,280sqft
Single Family Residence
Built in 1989
8,064 Square Feet Lot
$-- Zestimate®
$430/sqft
$-- HOA
What's special
Two carportsAbundance of natural lightTwo raised decksTop-quality vinyl sidingBrand-new flooring throughout
- 53 days
- 940
- 69
Zillow last checked:
Listing updated:
Listed by:
Karen Lindsey 904-669-6917,
Lighthouse Realty Associates
Source: St Augustine St Johns County BOR,MLS#: 263695
Facts & features
Interior
Bedrooms & bathrooms
- Bedrooms: 3
- Bathrooms: 2
- Full bathrooms: 2
Primary bedroom
- Level: Second
Dining room
- Features: Combo
Heating
- Central, Electric
Cooling
- Central Air, Electric
Appliances
- Included: Dishwasher, Disposal, Dryer, Microwave, Range, Refrigerator, Washer
Features
- Great Room, Ceiling Fan(s)
Interior area
- Total structure area: 2,699
- Total interior livable area: 1,280 sqft
Property
Parking
- Total spaces: 2
- Parking features: 2 Car Carport
- Carport spaces: 2
Features
- Levels: 2 Story,Split
- Stories: 2
- Entry location: 2nd Story
- Has private pool: Yes
Lot
- Size: 8,064 Square Feet
- Dimensions: 63x128
- Features: Paved, Less than 1/4 Acre
Details
- Parcel number: 1788700210
- Zoning: RES
Construction
Type & style
- Home type: SingleFamily
- Property subtype: Single Family Residence
Materials
- Vinyl Siding, Wood
- Foundation: Slab
- Roof: Shingle
Condition
- New construction: No
- Year built: 1989
Utilities & green energy
- Sewer: Septic Tank
- Water: County
Community & HOA
Community
- Subdivision: Micklers
HOA
- Has HOA: No
Location
- Region: Saint Augustine
Financial & listing details
- Price per square foot: $430/sqft
- Tax assessed value: $381,172
- Annual tax amount: $5,068
- Price range: $549.9K - $549.9K
- Date on market: 8/17/2026
- Listing terms: Cash,Conventional,FHA,VA Loan
- Lease term: No Minimum
Estimated market value
Not available
Estimated sales range
Not available
Not available
Price history
| Date | Event | Price |
|---|---|---|
| 10/2/2026 | Price change | $549,900-8.3%$430/sqft |
Source:  St Augustine St Johns County BOR #263695 Report a problem St Augustine St Johns County BOR #263695 Report a problem | ||
| 8/17/2026 | Listed for sale | $599,900+173.9%$469/sqft |
Source: St Augustine St Johns County BOR #263695 Report a problem | ||
| 8/27/2008 | Sold | $219,000-11.3%$171/sqft |
Source: Public Record Report a problem | ||
| 4/30/2008 | Listing removed | $247,000$193/sqft |
Source: Z57 #97882 Report a problem | ||
| 4/23/2008 | Listed for sale | $247,000$193/sqft |
Source: Z57 #97882 Report a problem | ||
Public tax history
| Year | Property taxes | Tax assessment |
|---|---|---|
| 2025 | $5,228 +18% | $381,172 +7.2% |
| 2024 | $4,429 -4% | $355,699 -15% |
| 2023 | $4,611 +13.7% | $418,251 +20.2% |
| 2022 | $4,055 +20.4% | $347,876 +45% |
| 2021 | $3,370 +7% | $239,860 +7.5% |
| 2020 | $3,148 +6.3% | $223,091 +14.5% |
| 2019 | $2,961 | $194,789 +2.3% |
| 2018 | $2,961 +3.5% | $190,381 +2.1% |
| 2017 | $2,860 | $186,444 +5.5% |
| 2016 | $2,860 +4.5% | $176,805 +8.7% |
| 2015 | $2,737 +19.8% | $162,712 +22.2% |
| 2014 | $2,285 | $133,203 +5.7% |
| 2013 | -- | $126,002 +0.2% |
| 2012 | -- | $125,695 0% |
| 2011 | -- | $125,704 -6.4% |
| 2010 | -- | $134,271 -9.7% |
| 2009 | -- | $148,729 -5.4% |
| 2008 | -- | $157,153 +74.4% |
| 2007 | -- | $90,123 +2.5% |
| 2006 | -- | $87,925 +3% |
| 2005 | -- | $85,364 +3% |
| 2004 | -- | $82,878 +1.9% |
| 2003 | -- | $81,333 +2.4% |
| 2002 | -- | $79,427 +1.6% |
| 2001 | -- | $78,176 +3% |
| 2000 | -- | $75,899 |
Find assessor info on the county website
Monthly payment
Est. payment
Payment breakdown
Explore the cost of this home by adjusting the details. Changes won't be saved.Climate risks
Neighborhood: Butler Beach
Similar homes
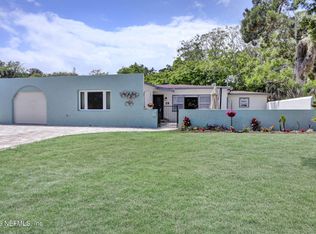
- $539,0004 bd2 ba1.8k sqft25 COQUINA Avenue, St. Augustine, FL 32080For Sale
 MLS ID #2167258, KHRISTI CUMMINGS. realMLS
 - $544,9003 bd2 ba1.8k sqft26 Lee Dr, Saint Augustine, FL 32080For Sale
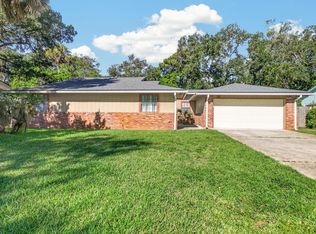 MLS ID #264044, Kyle Todd, MAXREV. St Augustine St Johns County BOR
 - $458,0002 bd1 ba780 sqft64 Kon Tiki Cir, Saint Augustine, FL 32080For Sale
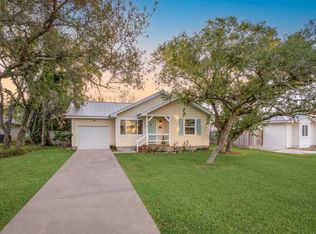 MLS ID #262196, Kevin Howard, Endless Summer Realty. St Augustine St Johns County BOR
 - $529,9993 bd2 ba1.6k sqft106 Anastasia Lakes Dr, Saint Augustine, FL 32080For Sale
 MLS ID #263011, Matthew Spanburg, Reach Realty. St Augustine St Johns County BOR
