Skip main navigation
Closed
  • $1,007,820

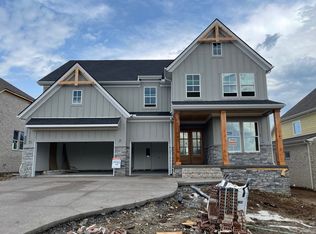
    5466 Ayana Dr Lot 207, Arrington, TN 37014

    4beds
    3,708sqft
    Single Family Residence, Residential
    Built in 2024
    0.25 Acres Lot
    $1,217,300 Zestimate®
    $272/sqft
    $6,129 Estimated rent

    Home value

    $1,217,300

    $1.14M - $1.30M

    $6,129/mo

    Zestimate® history
    Loading
    Loading...

    Owner options

    List your home for rent

    $6,129/mo

    Rent Zestimate®

    Find your next renter with Zillow Rental Manager. Plus, with online applications, you can quickly screen prospective tenants – for free.

    Learn more

    $6,129/mo

    Rent Zestimate®

    Refinance and save

    $5,949/mo

    Est. payment

    Refinancing to a lower rate could help reduce your monthly payments and save thousands over the life of the loan.

    See today's rates

    $5,949/mo

    Est. payment

    Explore your selling options

    Work with a Zillow partner agent

    Leverage their expertise and Zillow's premium Showcase listings to get your home seen by more buyers.

    Get started

    List with your own agent

    Get your home in front of millions of buyers by listing it on Zillow.

    Learn how to do it

    Sell it yourself

    Take full control of how buyers see your home on Zillow by listing For Sale by Owner (FSBO).

    List your home

    What's special

    Private home officeFitness roomHigh park hill plansLarge swimming poolMedia roomIntegrated kitchen
    This COLTON plan is stunning and offers the spaces you need. From the private home office, stunning 2-story ceilings in the foyer, to the beautiful and functional layout of the living space with integrated kitchen for easy living. Enjoy a luxurious owners suite where you will be sure to feel like you're in a grand resort. Many options to create the perfect space on the 2nd level. This home is priced with Media room. 10' ceilings, 8' doors & hardwood main level. Choose from our High Park Hill plans & your lot to build. THIS HOME IS TO BE BUILT. Enjoy the amenities of The Club at Kings Chapel with a paid initiation fee. Large swimming pool, fitness room and restaurant.

    Zillow last checked:

    Listing updated:

    Listed by:

    Kelly Lorio 615-924-0216,

    Drees Homes

    Bought with:

    Hannah Dills, 327759

    Parks Compass

    Mason Dills, 366589

    Parks Compass

    Source: RealTracs MLS as distributed by MLS GRID,MLS#: 2582923MLS Logo

    Facts & features

    Interior

    Bedrooms & bathrooms
    • Bedrooms: 4
    • Bathrooms: 5
    • Full bathrooms: 4
    • 1/2 bathrooms: 1
    • Main level bedrooms: 2
    Bedroom 1
    • Area: 208 Square Feet
    • Dimensions: 16x13
    Bedroom 2
    • Features: Walk-In Closet(s)
    • Level: Walk-In Closet(s)
    • Area: 132 Square Feet
    • Dimensions: 12x11
    Bedroom 3
    • Features: Walk-In Closet(s)
    • Level: Walk-In Closet(s)
    • Area: 154 Square Feet
    • Dimensions: 11x14
    Bedroom 4
    • Features: Walk-In Closet(s)
    • Level: Walk-In Closet(s)
    • Area: 182 Square Feet
    • Dimensions: 14x13
    Bonus room
    • Features: Second Floor
    • Level: Second Floor
    • Area: 400 Square Feet
    • Dimensions: 20x20
    Dining room
    • Features: None
    • Level: None
    • Area: 121 Square Feet
    • Dimensions: 11x11
    Kitchen
    • Features: Pantry
    • Level: Pantry
    • Area: 195 Square Feet
    • Dimensions: 15x13
    Living room
    • Area: 256 Square Feet
    • Dimensions: 16x16
    Heating
    • Furnace
    Cooling
    • Central Air
    Appliances
    • Included: Dishwasher, Disposal, Microwave, Double Oven, Electric Oven, Cooktop
    Features
    • Smart Light(s), Smart Thermostat, Entrance Foyer, High Speed Internet
    • Flooring: Carpet, Wood, Laminate, Tile
    • Basement: Crawl Space
    • Number of fireplaces: 1
    • Fireplace features: Living Room, Gas
    Interior area
    • Total structure area: 3,708
    • Total interior livable area: 3,708 sqft
    • Finished area above ground: 3,708

    Property

    Parking
    • Total spaces: 2
    • Parking features: Garage Faces Front
    • Attached garage spaces: 2
    Features
    • Levels: Two
    • Stories: 2
    • Patio & porch: Porch, Covered
    • Exterior features: Smart Lock(s)
    • Pool features: Association
    Lot
    • Size: 0.25 Acres
    • Dimensions: 63 x 160
    • Features: Sloped
    Details
    • Special conditions: Standard

    Construction

    Type & style
    • Home type: SingleFamily
    • Property subtype: Single Family Residence, Residential
    Materials
    • Brick
    • Roof: Shingle
    Condition
    • New construction: Yes
    • Year built: 2024

    Utilities & green energy

    • Sewer: STEP System
    • Water: Private
    • Utilities for property: Water Available, Cable Connected, Underground Utilities
    Green energy
    • Energy efficient items: Thermostat, Water Heater

    Community & HOA

    Community
    • Subdivision: High Park Hill
    HOA
    • Has HOA: Yes
    • Amenities included: Clubhouse, Fitness Center, Pool, Underground Utilities
    • HOA fee: $162 quarterly
    • Second HOA fee: $300 one time
    Location
    • Region: Arrington

    Financial & listing details

    • Price per square foot: $272/sqft
    • Annual tax amount: $4,500
    • Date on market: 10/18/2023

    Price history

    DateEventPrice
    7/3/2024Sold$1,007,820+3.8%$272/sqft
    Source: RealTracs MLS as distributed by MLS GRID #2582923 Report a problem
    11/17/2023Pending sale$970,930$262/sqft
    Source: RealTracs MLS as distributed by MLS GRID #2582923 Report a problem
    11/17/2023Price change$970,930+6.9%$262/sqft
    Source: RealTracs MLS as distributed by MLS GRID #2582923 Report a problem
    10/19/2023Listed for sale$908,000$245/sqft
    Source: RealTracs MLS as distributed by MLS GRID #2582923 Report a problem
    10/18/2023Listing removed--
    Source: RealTracs MLS as distributed by MLS GRID #2571362 Report a problem
    9/21/2023Price change$908,000+2.3%$245/sqft
    Source: RealTracs MLS as distributed by MLS GRID #2571362 Report a problem
    9/14/2023Listed for sale$888,000$239/sqft
    Source: RealTracs MLS as distributed by MLS GRID #2571362 Report a problem

    Public tax history

    Tax history is unavailable.

    Neighborhood: 37014

    Nearby schools

    GreatSchools rating
    Schools provided by the listing agent
    • Elementary: Arrington Elementary School
    • Middle: Fred J Page Middle School
    • High: Fred J Page High School

    Source: RealTracs MLS as distributed by MLS GRID. This data may not be complete. We recommend contacting the local school district to confirm school assignments for this home.

    Get a cash offer in 3 minutes
    Find out how much your home could sell for in as little as 3 minutes with a no-obligation cash offer.
    Estimated market value
    $1,217,300
    Get a cash offer in 3 minutes
    Find out how much your home could sell for in as little as 3 minutes with a no-obligation cash offer.
    Estimated market value
    $1,217,300