Located in sought-after Spriggs Run Estates, this cheerful and spacious home offers the perfect blend of comfort, style, and functionality! Featuring 4 bedrooms, 4 full bathrooms, and 1 half bathroom, this beautifully maintained home provides exceptional space for everyday living and entertaining. The gourmet kitchen is sure to impress with granite countertops, stainless steel appliances, abundant cabinetry, and a functional layout that opens beautifully into the main living spaces. Hardwood floors throughout the main level add warmth and elegance, while the walk-out deck off the kitchen creates the perfect setting for grilling, entertaining guests, or enjoying peaceful backyard views. Upstairs, the expansive primary suite offers a relaxing retreat with generous space to unwind. The partially finished basement features a recreation room, full bathroom, and an incredible amount of storage space — providing flexibility for hobbies, guests, a home gym, or future expansion opportunities. Situated on a private fenced lot, the backyard provides room to relax, play, or garden while enjoying added privacy. Conveniently located near Potomac Mills, Stonebridge at Potomac Town Center, popular dining, shopping, entertainment, parks, and commuter routes, this inviting Woodbridge home combines space, convenience, and lifestyle in one exceptional package! Roof replaced in 2019 HTWH 2019 HVAC 2018 and 2019 - both on a maintenance plan since purchased New carpet and paint
Sold for $795,000
$795,000
5466 Bantry Ct, Woodbridge, VA 22193
4beds
3,364sqft
Single Family Residence
Built in 2006
0.44 Acres Lot
$795,200 Zestimate®
$236/sqft
$4,128 Estimated rent
Home value
$795,200
$740,000 - $851,000
$4,128/mo
Zestimate® history
Owner options
List your home for rent
$4,128/mo
Rent Zestimate®
Find your next renter with Zillow Rental Manager. Plus, with online applications, you can quickly screen prospective tenants – for free.
$4,128/mo
Rent Zestimate®
Refinance and save
$4,938/mo
Est. payment
Refinancing to a lower rate could help reduce your monthly payments and save thousands over the life of the loan.
$4,938/mo
Est. payment
Explore your selling options
Work with a Zillow partner agent
Leverage their expertise and Zillow's premium Showcase listings to get your home seen by more buyers.
Get startedList with your own agent
Get your home in front of millions of buyers by listing it on Zillow.
Learn how to do itSell it yourself
Take full control of how buyers see your home on Zillow by listing For Sale by Owner (FSBO).
List your homeWhat's special
Zillow last checked:
Listing updated:
Listed by:
James Nellis 703-946-5527,
EXP Realty, LLC,
Co-Listing Agent: Nicole Nellis Cockrell 703-946-5527,
EXP Realty, LLC
Bought with:
Amanda Jordan, 0225025265
RE/MAX Gateway, LLC
Source: Bright MLS,MLS#: VAPW2120086
Facts & features
Interior
Bedrooms & bathrooms
- Bedrooms: 4
- Bathrooms: 5
- Full bathrooms: 4
- 1/2 bathrooms: 1
- Main level bathrooms: 1
Rooms
- Room types: Living Room, Dining Room, Primary Bedroom, Bedroom 2, Bedroom 3, Bedroom 4, Kitchen, Family Room, Breakfast Room, Recreation Room, Storage Room
Primary bedroom
- Level: Upper
- Area: 555 Square Feet
- Dimensions: 15 X 37
Bedroom 2
- Level: Upper
- Area: 143 Square Feet
- Dimensions: 11 X 13
Bedroom 3
- Level: Upper
- Area: 144 Square Feet
- Dimensions: 12 X 12
Bedroom 4
- Level: Upper
- Area: 195 Square Feet
- Dimensions: 13 X 15
Breakfast room
- Level: Main
- Area: 198 Square Feet
- Dimensions: 11 X 18
Dining room
- Level: Main
- Area: 195 Square Feet
- Dimensions: 13 X 15
Family room
- Level: Main
- Area: 294 Square Feet
- Dimensions: 14 X 21
Kitchen
- Level: Main
- Area: 270 Square Feet
- Dimensions: 15 X 18
Living room
- Level: Main
- Area: 294 Square Feet
- Dimensions: 14 X 21
Recreation room
- Level: Lower
- Area: 546 Square Feet
- Dimensions: 21 X 26
Storage room
- Level: Lower
- Area: 196 Square Feet
- Dimensions: 14 X 14
Storage room
- Level: Lower
- Area: 390 Square Feet
- Dimensions: 13 X 30
Heating
- Forced Air, Natural Gas
Cooling
- Central Air, Electric
Appliances
- Included: Microwave, Dishwasher, Disposal, Dryer, Refrigerator, Washer, Cooktop, Oven, Gas Water Heater
- Laundry: Main Level, Dryer In Unit, Washer In Unit
Features
- Kitchen - Gourmet, Breakfast Area, Family Room Off Kitchen, Primary Bath(s), Upgraded Countertops, Walk-In Closet(s), Bathroom - Walk-In Shower, Bathroom - Tub Shower
- Flooring: Hardwood, Laminate, Ceramic Tile, Carpet, Wood
- Windows: Window Treatments
- Basement: Exterior Entry,Full,Partially Finished,Walk-Out Access
- Number of fireplaces: 1
- Fireplace features: Gas/Propane
Interior area
- Total structure area: 3,364
- Total interior livable area: 3,364 sqft
- Finished area above ground: 2,877
- Finished area below ground: 487
Property
Parking
- Total spaces: 2
- Parking features: Garage Faces Front, Off Street, Attached
- Attached garage spaces: 2
Accessibility
- Accessibility features: None
Features
- Levels: Three
- Stories: 3
- Patio & porch: Deck
- Pool features: None
- Fencing: Full
Lot
- Size: 0.44 Acres
- Features: Front Yard, Rear Yard
Details
- Additional structures: Above Grade, Below Grade
- Parcel number: 8091532457
- Zoning: R4
- Special conditions: Standard
Construction
Type & style
- Home type: SingleFamily
- Architectural style: Colonial
- Property subtype: Single Family Residence
Materials
- Stone, Vinyl Siding
- Foundation: Other
- Roof: Composition,Shingle
Condition
- Very Good
- New construction: No
- Year built: 2006
Details
- Builder model: DRAKE LENNAR
- Builder name: LENNAR HOMES
Utilities & green energy
- Sewer: Public Sewer
- Water: Public
Community & HOA
Community
- Subdivision: Spriggs Run Estates
HOA
- Has HOA: Yes
- Services included: Snow Removal, Trash, Common Area Maintenance, Reserve Funds, Road Maintenance
- HOA fee: $105 monthly
- HOA name: SPRING RUN ESTATES HOA
Location
- Region: Woodbridge
Financial & listing details
- Price per square foot: $236/sqft
- Tax assessed value: $451,900
- Annual tax amount: $4,664
- Date on market: 5/28/2026
- Listing agreement: Exclusive Right To Sell
- Listing terms: Cash,Conventional,FHA,VA Loan
- Ownership: Fee Simple
Price history
| Date | Event | Price |
|---|---|---|
| 6/23/2026 | Sold | $795,000+3.3%$236/sqft |
Source:  Bright MLS #VAPW2120086 Report a problem Bright MLS #VAPW2120086 Report a problem | ||
| 6/2/2026 | Contingent | $769,900$229/sqft |
Source: eXp Realty #VAPW2120086 Report a problem | ||
| 5/28/2026 | Listed for sale | $769,900+87.8%$229/sqft |
Source: Bright MLS #VAPW2120086 Report a problem | ||
| 3/31/2009 | Sold | $410,000+5.3%$122/sqft |
Source: Public Record Report a problem | ||
| 2/12/2009 | Listed for sale | $389,500-1.6%$116/sqft |
Source: Long and Foster Real Estate #PW6979792 Report a problem | ||
| 1/14/2009 | Sold | $396,000-32.9%$118/sqft |
Source: Public Record Report a problem | ||
| 5/2/2007 | Sold | $590,000$175/sqft |
Source: Public Record Report a problem | ||
Public tax history
| Year | Property taxes | Tax assessment |
|---|---|---|
| 2025 | $6,959 +5.6% | $709,700 +7.2% |
| 2024 | $6,587 -3.7% | $662,300 +0.7% |
| 2023 | $6,841 -2.5% | $657,500 +5.5% |
| 2022 | $7,017 +2.5% | $623,300 +10.7% |
| 2021 | $6,849 +5.7% | $562,800 +6.7% |
| 2020 | $6,479 +104.1% | $527,500 +0.3% |
| 2019 | $3,174 -46.4% | $525,700 +7.2% |
| 2018 | $5,920 +2.3% | $490,300 +5.6% |
| 2017 | $5,787 | $464,300 -2.3% |
| 2016 | $5,787 -1.5% | $475,100 -0.3% |
| 2015 | $5,877 | $476,600 +0.9% |
| 2014 | $5,877 | $472,400 +1.1% |
| 2013 | -- | $467,200 +11.6% |
| 2012 | -- | $418,800 +11% |
| 2010 | -- | $377,400 +4.9% |
| 2009 | -- | $359,600 -20.4% |
| 2008 | -- | $451,900 -26.1% |
| 2007 | -- | $611,900 |
Find assessor info on the county website
Neighborhood: Spriggs Run Estates
Nearby homes
- $839,0004 bd4 ba3.1k sqft14935 Abilene Way, Woodbridge, VA 22193Off Market
- $846,7004 bd4 ba3.1k sqft14955 Abilene Way, Woodbridge, VA 22193Off Market
- $893,8005 bd5 ba4.7k sqft15035 Adelman Run Ct, Woodbridge, VA 22193Off Market
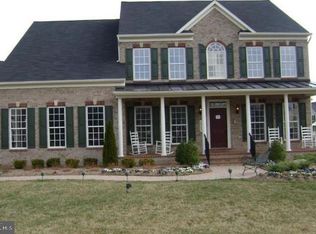
- $935,8005 bd5 ba6k sqft5455 Bantry Ct, Woodbridge, VA 22193Off Market
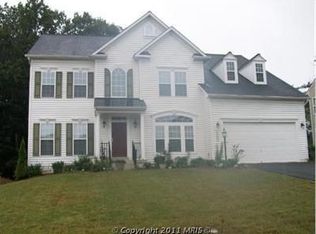
- $807,0004 bd4 ba3.1k sqft5446 Bantry Ct, Woodbridge, VA 22193Off Market
- $890,3004 bd4 ba3.1k sqft5463 Bantry Ct, Woodbridge, VA 22193Off Market
- $794,6004 bd5 ba3.4k sqft14931 Abilene Way, Woodbridge, VA 22193Off Market
- $879,2005 bd4 ba3.1k sqft5451 Bantry Ct, Woodbridge, VA 22193Off Market
Nearby schools
GreatSchools rating
- 7/10Kyle R. Wilson Elementary SchoolGrades: PK-5Distance: 0.6 mi
- 8/10Herbert J. Saunders Middle SchoolGrades: 6-8Distance: 2.4 mi
- 8/10Charles J. Colgan Sr. High SchoolGrades: PK,9-12Distance: 4.1 mi
Schools provided by the listing agent
- Elementary: Kyle R Wilson
- Middle: Saunders
- High: Charles J. Colgan,sr.
- District: Prince William County Public Schools
Source: Bright MLS. This data may not be complete. We recommend contacting the local school district to confirm school assignments for this home.
Get a cash offer in 3 minutes
Find out how much your home could sell for in as little as 3 minutes with a no-obligation cash offer.
Estimated market value
$795,200
Get a cash offer in 3 minutes
Find out how much your home could sell for in as little as 3 minutes with a no-obligation cash offer.
Estimated market value
$795,200
Nearby cities
Nearby neighborhoods
Nearby zip codes
Other Woodbridge Topics
