Skip main navigation
For sale
  • $420,000

    5466 Coral Ridge Dr, Grand Blanc, MI 48439

    3beds
    2,390sqft
    : 
    Loading
    Get pre-qualified
    Single Family Residence
    Built in 1969
    0.53 Acres Lot
    $413,400 Zestimate®
    $176/sqft
    $-- HOA

    What's special

    Exterior electricalExpansive primary suiteOutdoor lightingThoughtfully designed floor planProfessionally landscaped perennial gardensNewer roofLarge walk-in closet
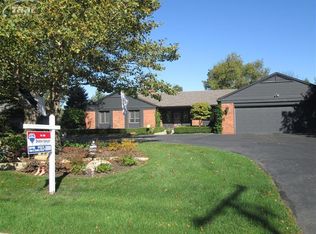
    Perfectly Located. Perfectly Maintained. Welcome to this beautifully maintained traditional ranch in the prestigious Warwick Hills community. Meticulously cared for from top to bottom, this exceptional home offers 3 bedrooms, 2½ baths, and a thoughtfully designed floor plan perfect for everyday living and entertaining. The spacious layout features a formal living room and dining room, a cozy firelit family room, a private office/den, and a bright sunroom overlooking the beautifully landscaped backyard. The kitchen offers updated appliances, a pantry, and a comfortable dinette area for casual dining. Retreat to the expansive primary suite complete with a large walk-in closet and a luxurious ensuite bath featuring a soaking tub and separate walk-in shower. The main-floor laundry room includes a utility sink, generous cabinetry, and additional storage. Step outside to enjoy professionally landscaped perennial gardens and a welcoming patio, ideal for relaxing or entertaining family and friends. A private well services the underground sprinkler system, allowing you to maintain the lush landscaping while enjoying the convenience of municipal water inside the home. Recent improvements provide added peace of mind and include a newer roof, hot water heater, whole house generator, sump pump with battery backup, gutters, washer and dryer, garbage disposal, kitchen faucet, outdoor lighting, exterior electrical, fencing, updated bathroom flooring, custom bookshelves, Blink video doorbell, new electrical switches and outlets in the office and sunroom, and sunroom window coverings. Ideally located with convenient access to I-75, Henry Ford Health, shopping, dining, and award-winning schools, this move-in ready home truly offers the perfect combination of quality, comfort, and location.
    7 days
    |
    1,277
    |
    75
    |

    Likely to sell faster than

    Zillow last checked:

    Listing updated:

    Listed by:

    Kathy T Quayle 810-516-7303,

    Coldwell Banker Kuehnle & Associates 810-695-1220

    Source: MiRealSource,MLS#: 50213279MLS LogoOriginating MLS: East Central Association of REALTORS

    Loading...

      Facts & features

      Interior

      Bedrooms & bathrooms
      • Bedrooms: 3
      • Bathrooms: 3
      • Full bathrooms: 2
      • 1/2 bathrooms: 1
      Rooms
      • Room types: Den/Study/Lib, Family Room, Bedroom, Laundry, Master Bedroom, Living Room, Sun/Florida Room, Master Bathroom, First Flr Lavatory, Bathroom, Breakfast Nook/Room, Dining Room
      Primary bedroom
      • Level: First
      Bedroom 1
      • Features: Carpet
      • Level: Entry
      • Area: 247
      • Dimensions: 19 x 13
      Bedroom 2
      • Features: Carpet
      • Level: Entry
      • Area: 156
      • Dimensions: 13 x 12
      Bedroom 3
      • Features: Carpet
      • Level: Entry
      • Area: 117
      • Dimensions: 13 x 9
      Bathroom 1
      • Features: Ceramic
      • Level: Entry
      • Area: 144
      • Dimensions: 12 x 12
      Bathroom 2
      • Features: Luxury Vinyl
      • Level: Entry
      • Area: 56
      • Dimensions: 8 x 7
      Dining room
      • Features: Carpet
      • Level: Entry
      • Area: 234
      • Dimensions: 18 x 13
      Family room
      • Features: Carpet
      • Level: Entry
      • Area: 306
      • Dimensions: 18 x 17
      Kitchen
      • Features: Ceramic
      • Level: Entry
      • Area: 100
      • Dimensions: 10 x 10
      Living room
      • Features: Carpet
      • Level: Entry
      Office
      • Level: Entry
      • Area: 120
      • Dimensions: 12 x 10
      Heating
      • Forced Air, Natural Gas
      Cooling
      • Central Air
      Appliances
      • Included: Dishwasher, Disposal, Dryer, Microwave, Range/Oven, Refrigerator, Washer, Gas Water Heater
      • Laundry: First Floor Laundry, Entry
      Features
      • Sump Pump, Pantry, Eat-in Kitchen
      • Flooring: Hardwood, Ceramic Tile, Carpet
      • Windows: Window Treatments
      • Basement: Partial,Sump Pump,Unfinished,Crawl Space
      • Number of fireplaces: 1
      • Fireplace features: Family Room
      Interior area
      • Total structure area: 3,654
      • Total interior livable area: 2,390 sqft
      • Finished area above ground: 2,390
      • Finished area below ground: 0

      Property

      Parking
      • Total spaces: 2
      • Parking features: Attached, Electric in Garage, Garage Door Opener, Direct Access
      • Attached garage spaces: 2
      Features
      • Levels: One
      • Stories: 1
      • Patio & porch: Patio, Porch
      • Exterior features: Street Lights
      • Has spa: Yes
      • Spa features: Spa/Jetted Tub
      • Fencing: Fenced,Fence Owned
      • Frontage type: Road
      • Frontage length: 123
      Lot
      • Size: 0.53 Acres
      • Dimensions: 123 x 190 x 117 x 191
      • Features: Subdivision
      Details
      • Parcel number: 1226576024
      • Special conditions: Private

      Construction

      Type & style
      • Home type: SingleFamily
      • Architectural style: Ranch
      • Property subtype: Single Family Residence
      Materials
      • Brick
      • Foundation: Basement
      Condition
      • New construction: No
      • Year built: 1969

      Utilities & green energy

      • Electric: Generator
      • Sewer: Public Sanitary
      • Water: Private Well, Public
      • Utilities for property: Cable/Internet Avail.

      Community & HOA

      Community
      • Subdivision: Warwick Hills
      HOA
      • Has HOA: No
      Location
      • Region: Grand Blanc

      Financial & listing details

      • Price per square foot: $176/sqft
      • Tax assessed value: $443,400
      • Annual tax amount: $9,115
      • Date on market: 6/30/2026
      • Cumulative days on market: 9 days
      • Listing agreement: Exclusive Right To Sell
      • Listing terms: Cash,Conventional
      • Road surface type: Paved

        Estimated market value

        $413,400

        $393,000 - $434,000

        $2,663/mo

        Price history

        DateEventPrice
        6/30/2026Listed for sale$420,000+10.5%$176/sqft
        Source: MiRealSource #50213279 Report a problem
        8/12/2024Sold$380,000+3%$159/sqft
        Source: Realcomp II #5050147497 Report a problem
        7/8/2024Pending sale$369,000$154/sqft
        Source: MiRealSource #50147497 Report a problem
        7/4/2024Listed for sale$369,000$154/sqft
        Source: MiRealSource #50147497 Report a problem

        Public tax history

        YearProperty taxesTax assessment
        2025$4,539 +4.5%$221,700 +24.4%
        2024$4,344 $178,200 +17.3%
        2023-- $151,900 +22.1%
        2022-- $124,400 +3.6%
        2021-- $120,100 +4.8%
        2020-- $114,600 +2.3%
        2019-- $112,000 -0.3%
        2018$3,400 $112,300 +3.1%
        2017$3,400 +5%$108,900 +0.8%
        2016$3,238 $108,000 +5%
        2015$3,238 $102,900 +25.2%
        2012-- $82,200 +5.4%
        2011-- $78,000 -14.4%
        2010-- $91,100 -27.2%
        2008$1,407 $125,200 -4.6%
        2006-- $131,300 +3.1%
        2005-- $127,400 +1.3%
        2004-- $125,800 +2.1%
        2003-- $123,200 +0.7%
        2002-- $122,400 +3.2%
        2001-- $118,600 +3.5%
        2000-- $114,600

        Find assessor info on the county website

        Monthly payment

        Est. payment

        Payment breakdown

        Explore the cost of this home by adjusting the details. Changes won't be saved.
        All calculations are estimates and provided by Zillow, Inc. for informational purposes only. Actual amounts may vary.
        HOA fees may include property taxes on listings classified as Co-Ops. Contact the listing agent and/or owner for fee details.
        Mortgage interest rates are dependent on a number of factors, including credit score, down payment, and repayment length. Interest rate data provided by Zillow Group Marketplace, Inc. as of 1/1/1970 from various mortgage lenders with which we have lead or other similar arrangements; the Estimated Payment is an average of those rates.
        See how much you could borrow to make a competitive offer.

        Climate risks

        Neighborhood: 48439

        Getting around

        23 / 100
        Car-Dependent
        28 / 100
        Somewhat Bikeable

        Nearby schools

        GreatSchools rating
        Schools provided by the listing agent
        • District: Grand Blanc Comm Schools

        Source: MiRealSource. This data may not be complete. We recommend contacting the local school district to confirm school assignments for this home.

        A local agent can set up tours, give advice and negotiate with sellers.

        Browse local experts

        Similar homes

        Skip to the end of the carouselSkip to the beginning of the carousel