Skip main navigation
Off market
  • $400,200

    5466 Cypress Point, Schertz, TX 78108

    3beds
    2,802sqft
    SingleFamily
    Built in 2015
    7,840 Square Feet Lot
    $400,200 Zestimate®
    $143/sqft
    $2,545 Estimated rent

    Home value

    $400,200

    $380,000 - $420,000

    $2,545/mo

    Zestimate® history
    Loading
    Loading...

    Owner options

    List your home for rent

    $2,545/mo

    Rent Zestimate®

    Find your next renter with Zillow Rental Manager. Plus, with online applications, you can quickly screen prospective tenants – for free.

    Learn more

    $2,545/mo

    Rent Zestimate®

    Refinance and save

    $2,568/mo

    Est. payment

    Refinancing to a lower rate could help reduce your monthly payments and save thousands over the life of the loan.

    See today's rates

    $2,568/mo

    Est. payment

    Explore your selling options

    Work with a Zillow partner agent

    Leverage their expertise and Zillow's premium Showcase listings to get your home seen by more buyers.

    Get started

    List with your own agent

    Get your home in front of millions of buyers by listing it on Zillow.

    Learn how to do it

    Sell it yourself

    Take full control of how buyers see your home on Zillow by listing For Sale by Owner (FSBO).

    List your home

    What's special

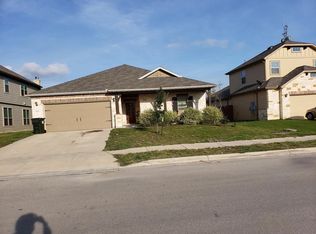
    Don't let this one get away! Unique 1.5 story plan w/spacious bonus master suite up perfect for guests. Could be 2nd living. They'll love the barn door leading to dual sink vanity & large walk-in shower. Owners suite down. Isl kit offers extra seating, abundance of granite counters & SS appliances. Desirable home office. Versatile yet contemporary flair w/custom features thru-out. Extended back patio area & added custom shed. Storage in garage w/shelves & cabinets. Easy access to I-35. Close to New Braunfels.

    This property is off market, which means it's not currently listed for sale or rent on Zillow. This may be different from what's available on other websites or public sources.

    Facts & features

    Interior

    Bedrooms & bathrooms
    • Bedrooms: 3
    • Bathrooms: 4
    • Full bathrooms: 4
    Heating
    • Electric
    Cooling
    • Central
    Appliances
    • Included: Dishwasher, Garbage disposal
    • Laundry: Laundry Room, Washer Hookup, Dryer Connection, Main Level, Lower Level, Electric, Utility/Laundry
    Features
    • Ceiling Fan(s), Walk-In Closet(s), High Ceilings, Master Downstairs, Shower Only
    • Flooring: Tile, Carpet, Laminate
    Interior area
    • Structure area source: Appr Dist
    • Total interior livable area: 2,802 sqft

    Property

    Parking
    • Parking features: Garage - Attached
    Features
    • Entry level: 1
    • Patio & porch: Patio
    • Exterior features: Stone, Cement / Concrete
    • Fencing: Privacy
    Lot
    • Size: 7,840 sqft
    • Features: Sprinkler System
    • Land development status: Completed
    Details
    • Additional structures: Storage
    • Parcel number: 390094

    Construction

    Type & style
    • Home type: SingleFamily
    • Architectural style: Traditional
    Materials
    • Foundation: Crawl/Raised
    • Roof: Composition
    Condition
    • New Construction
    • Year built: 2015
    Details
    • Builder name: Armadillo Homes

    Utilities & green energy

    • Sewer: Public Sewer
    • Water: Public
    • Utilities for property: Water Connected, Sewer Connected

    Community & neighborhood

    Security
    • Security features: Security System, Smoke Detector(s)
    Location
    • Region: Schertz

    HOA & financial

    HOA
    • Has HOA: Yes
    • HOA fee: $18 monthly

    Other

    Other facts
    • Sewer: Public Sewer
    • WaterSource: Public
    • Flooring: Carpet, Tile, Laminate
    • RoadSurfaceType: Paved, Asphalt, Curbs, Sidewalks
    • Appliances: Dishwasher, Disposal, Electric Water Heater, Plumbed For Ice Maker, Water Softener Owned
    • InteriorFeatures: Ceiling Fan(s), Walk-In Closet(s), High Ceilings, Master Downstairs, Shower Only
    • Heating: Electric
    • GarageYN: true
    • AttachedGarageYN: true
    • HeatingYN: true
    • CoolingYN: true
    • ExteriorFeatures: Patio, Storage, Sprinkler System, Rain Gutters
    • AssociationYN: 1
    • PatioAndPorchFeatures: Patio
    • FoundationDetails: Slab
    • CommunityFeatures: Playground
    • RoomsTotal: 11
    • PropertyCondition: New Construction
    • StoriesTotal: 1
    • PetsAllowed: No
    • ArchitecturalStyle: Traditional
    • YearBuiltSource: Appraiser
    • EntryLevel: 1
    • Fencing: Privacy
    • Utilities: Water Connected, Sewer Connected
    • CoveredSpaces: 2
    • Cooling: Central Air, Ceiling Fan(s)
    • SecurityFeatures: Security System, Smoke Detector(s)
    • LaundryFeatures: Laundry Room, Washer Hookup, Dryer Connection, Main Level, Lower Level, Electric, Utility/Laundry
    • DevelopmentStatus: Completed
    • OtherStructures: Storage
    • StructureType: House
    • ParkingFeatures: Attached Garage, 2 Car Garage
    • RoomKitchenFeatures: Kitchen Island, Dishwasher, Disposal, Eat-in Kitchen, Ice Maker Connection, Center Island
    • LotDimensionsSource: Appraiser
    • ConstructionMaterials: Stone Veneer, Concrete&Fiber Plank
    • BuildingAreaSource: Appr Dist
    • LivingAreaSource: Appr Dist
    • YearBuiltDetails: The information about when the property was built
    • Roof: Shingle-Composition
    • RoomMasterBedroomLevel: Lower
    • BuilderName: Armadillo Homes
    • LotFeatures: Sprinkler System
    • RoomMasterBedroomFeatures: Master Downstairs
    • AssociationName: Cypress Point Homeowners ASSC.
    • MapCoordinate: 489F2
    • Road surface type: Paved, Asphalt, Curbs, Sidewalks

    Price history

    DateEventPrice
    6/14/2019Sold--
    Source: Central Texas MLS #372671 Report a problem
    6/10/2019Pending sale$297,500$106/sqft
    Source: M. Stagers Realty Partners #1364502 Report a problem
    2/15/2019Listed for sale$297,500$106/sqft
    Source: M. Stagers Realty Partners #1364502 Report a problem

    Public tax history

    YearProperty taxesTax assessment
    2025-- $402,650 +1.8%
    2024$2,063 -0.2%$395,360 -1%
    2023$2,066 -40.4%$399,494 +10%
    2022$3,464 -2.4%$363,176 +10%
    2021$3,548 -32%$330,160 +3.4%
    2020$5,217 +38.6%$319,220 +0.1%
    2019$3,764 -25.7%$318,967 +10%
    2018$5,068 $289,970 +5%
    2017-- $276,150 +6.6%
    2016$5,764 $259,170 +1494.9%
    2015-- $16,250

    Find assessor info on the county website

    Neighborhood: 78108

    Nearby schools

    GreatSchools rating
    Schools provided by the listing agent
    • Elementary: Garden Ridge
    • Middle: Danville Middle School
    • High: Canyon
    • District: Comal ISD

    Source: The MLS. This data may not be complete. We recommend contacting the local school district to confirm school assignments for this home.

    Get a cash offer in 3 minutes
    Find out how much your home could sell for in as little as 3 minutes with a no-obligation cash offer.
    Estimated market value
    $400,200
    Get a cash offer in 3 minutes
    Find out how much your home could sell for in as little as 3 minutes with a no-obligation cash offer.
    Estimated market value
    $400,200