Nature's Paradise w/ 5 tiered entertaining backyard areas from Pebble Tech Pool, Spa, outdoor shower. BBQ, Covered Dining Patio, circular seating Fireplace area, Ramada w/ city views. 3 bedrooms, all en suites, each w/ private patios w/ Mtn views. Newer stainless kitchen appl. & Lg Island w/ extra sink. Greenhouse attached to kitchen. LV rm, Primary, and 2nd Bdrms w/ Brazilian rainforest cherry hardwood flooring. Primary & Guest bath w/ Electric radiant floor heat & newer Granite counter tops. Primary bath has steam shower. Lg bright living rm w/ mountain & lush backyard views. Den/Library Oak flooring w/ built-in oak cabinetry. Dining rm, oak hardwood flooring, newer cabinets w/ wet bar granite countertops, custom stained glass doors w/ LED lighting & city views. See more remarks
Sold for $1,144,015
$1,144,015
5466 E Gleneagles Dr, Tucson, AZ 85718
3beds
3,617sqft
Single Family Residence
Built in 1982
0.91 Acres Lot
$1,299,800 Zestimate®
$316/sqft
$5,623 Estimated rent
Home value
$1,299,800
$1.17M - $1.47M
$5,623/mo
Zestimate® history
Owner options
List your home for rent
$5,623/mo
Rent Zestimate®
Find your next renter with Zillow Rental Manager. Plus, with online applications, you can quickly screen prospective tenants – for free.
$5,623/mo
Rent Zestimate®
Refinance and save
$7,132/mo
Est. payment
Refinancing to a lower rate could help reduce your monthly payments and save thousands over the life of the loan.
$7,132/mo
Est. payment
Explore your selling options
Work with a Zillow partner agent
Leverage their expertise and Zillow's premium Showcase listings to get your home seen by more buyers.
Get startedList with your own agent
Get your home in front of millions of buyers by listing it on Zillow.
Learn how to do itSell it yourself
Take full control of how buyers see your home on Zillow by listing For Sale by Owner (FSBO).
List your homeWhat's special
Zillow last checked:
Listing updated:
Listed by:
Peggy Wells 520-248-8721,
Long Realty
Bought with:
Els Woutersen, SA680916000
Tierra Antigua Realty
Source: MLS of Southern Arizona,MLS#: 22408392
Facts & features
Interior
Bedrooms & bathrooms
- Bedrooms: 3
- Bathrooms: 4
- Full bathrooms: 3
- 1/2 bathrooms: 1
Heating
- Forced Air, Zoned
Cooling
- Zoned, Central Air
Appliances
- Included: Exhaust Fan, Dishwasher, Disposal, Refrigerator, Lazy Susan, Prep Sink, Water Purifier, Warming Drawer, Electric Cooktop, Electric Oven, Water Softener
- Laundry: Laundry Room, Washer, Dryer
Features
- Kitchen Island, Entrance Foyer, Walk-In Closet(s)
- Flooring: Ceramic Tile, Wood
- Windows: Skylight(s), Garden Window(s), Storm Window(s)
- Number of fireplaces: 4
- Fireplace features: Gas, Wood Burning, See Remarks, Den, Kitchen, Living Room, Patio
Interior area
- Total structure area: 3,617
- Total interior livable area: 3,617 sqft
Property
Parking
- Total spaces: 2
- Parking features: Garage Door Opener, Attached Garage Cabinets
- Attached garage spaces: 2
Accessibility
- Accessibility features: None
Features
- Levels: One
- Stories: 1
- Patio & porch: Covered, Ramada, Patio
- Exterior features: Barbecue, Built-in Barbecue, Courtyard, Fountain
- Pool features: Heated
- Spa features: Conventional
- Fencing: Block,Wrought Iron,Stucco Finish
- Has view: Yes
- View description: Mountain(s), City
Lot
- Size: 0.91 Acres
- Features: Shrubs, Sprinklers In Front, Adjacent to Wash, Waterfall, Pond on Lot
Details
- Parcel number: 109033520
- Zoning: Pima County - CR1
- Special conditions: None
Construction
Type & style
- Home type: SingleFamily
- Architectural style: Mediterranean
- Property subtype: Single Family Residence
Materials
- Masonry Stucco
- Roof: Tile,Built-Up
Condition
- Year built: 1982
Utilities & green energy
- Sewer: Sewer Connected
- Water: Public
Community & HOA
Community
- Features: Tennis Court(s), Gated, Athletic Facilities, Paved Street
- Security: Prewired, Closed Circuit Camera(s)
- Subdivision: Skyline Country Club Estates (270-318)
HOA
- Has HOA: Yes
- Amenities included: Clubhouse
- Services included: Common Area Maint, Gated Community, Street Maint
- HOA fee: $283 monthly
- HOA name: Skyline Country Club
Location
- Region: Tucson
Financial & listing details
- Price per square foot: $316/sqft
- Tax assessed value: $898,633
- Annual tax amount: $8,087
- Date on market: 4/4/2024
- Cumulative days on market: 51 days
- Listing terms: Conventional,Cash
- Road surface type: Paved
Price history
| Date | Event | Price |
|---|---|---|
| 6/10/2024 | Sold | $1,144,015-8.5%$316/sqft |
Source:  MLS of Southern Arizona #22408392 Report a problem MLS of Southern Arizona #22408392 Report a problem | ||
| 5/24/2024 | Pending sale | $1,250,000$346/sqft |
Source: MLS of Southern Arizona #22408392 Report a problem | ||
| 4/25/2024 | Contingent | $1,250,000$346/sqft |
Source: MLS of Southern Arizona #22408392 Report a problem | ||
| 4/4/2024 | Price change | $1,250,000-7.4%$346/sqft |
Source: MLS of Southern Arizona #22408392 Report a problem | ||
| 3/6/2024 | Listed for sale | $1,350,000+94.2%$373/sqft |
Source: MLS of Southern Arizona #22405739 Report a problem | ||
| 11/21/2019 | Sold | $695,000-7.3%$192/sqft |
Source: MLS of Southern Arizona #21924981 Report a problem | ||
| 9/27/2019 | Listed for sale | $750,000$207/sqft |
Source: Long Realty Company #21924981 Report a problem | ||
Public tax history
| Year | Property taxes | Tax assessment |
|---|---|---|
| 2026 | $8,122 -2.6% | $89,863 -0.5% |
| 2025 | $8,341 +3.1% | $90,296 -2.4% |
| 2024 | $8,088 +4.1% | $92,499 +23.5% |
| 2023 | $7,767 -5.8% | $74,924 +12.3% |
| 2022 | $8,247 +0.2% | $66,721 -2.3% |
| 2021 | $8,228 +7.4% | $68,288 -0.6% |
| 2020 | $7,660 | $68,690 +4.2% |
| 2019 | $7,660 +0.9% | $65,927 +19.7% |
| 2018 | $7,594 +0.3% | $55,060 |
| 2017 | $7,575 +3.6% | $55,060 +5% |
| 2016 | $7,309 +17% | $52,438 +5% |
| 2015 | $6,245 | $49,941 |
| 2014 | -- | -- |
| 2013 | -- | $577,011 |
| 2012 | -- | -- |
| 2011 | -- | -- |
| 2010 | -- | -- |
| 2009 | -- | -- |
| 2007 | -- | -- |
| 2006 | -- | -- |
| 2005 | -- | -- |
| 2004 | -- | -- |
| 2003 | -- | -- |
| 2002 | -- | -- |
| 2001 | $5,264 -0.1% | -- |
| 2000 | $5,272 | -- |
Find assessor info on the county website
Neighborhood: Catalina Foothills
Nearby homes
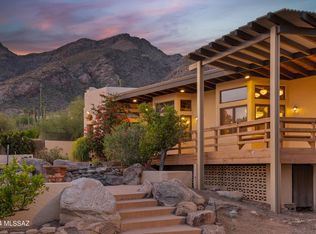
- $950,0004 bd3 ba4.9k sqft5467 E Gleneagles Dr, Tucson, AZ 85718Sold
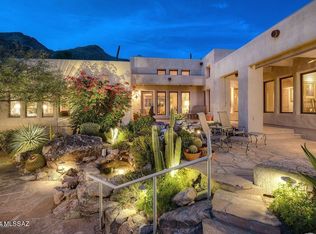
- $1,234,7003 bd4 ba3.6k sqft5552 E Circulo Terra, Tucson, AZ 85750Off Market
- $1,429,500-- bd3 ba4.3k sqft5468 E Gleneagles Dr, Tucson, AZ 85718Off Market
- $1,255,0004 bd4 ba3k sqft5464 E Gleneagles Dr, Tucson, AZ 85718Off Market

- $1,035,300-- bd4 ba3.4k sqft5548 E Circulo Terra, Tucson, AZ 85750Off Market
- $1,298,5002 bd3 ba3.7k sqft5556 E Circulo Terra, Tucson, AZ 85750Off Market
- $2,000,100-- bd5 ba5.8k sqft5465 E Gleneagles Dr, Tucson, AZ 85718Off Market
- $1,737,5600.95 Acres6940 N Gleneagles Dr, Tucson, AZ 85718Off Market
Nearby schools
GreatSchools rating
- 10/10Sunrise Drive Elementary SchoolGrades: K-5Distance: 1.4 mi
- 9/10Orange Grove Middle SchoolGrades: 6-8Distance: 4 mi
- 9/10Catalina Foothills High SchoolGrades: 9-12Distance: 2.3 mi
Schools provided by the listing agent
- Elementary: Sunrise Drive
- Middle: Orange Grove
- High: Catalina Fthls
Source: MLS of Southern Arizona. This data may not be complete. We recommend contacting the local school district to confirm school assignments for this home.
Get a cash offer in 3 minutes
Find out how much your home could sell for in as little as 3 minutes with a no-obligation cash offer.
Estimated market value
$1,299,800
Get a cash offer in 3 minutes
Find out how much your home could sell for in as little as 3 minutes with a no-obligation cash offer.
Estimated market value
$1,299,800
- Arizona
- Pima County
- Tucson
- 85718
- Catalina Foothills
- 5466 E Gleneagles Dr
Nearby cities
Nearby neighborhoods
Nearby zip codes
Other Tucson Topics
