Skip main navigation
Sold
  • Price Unknown

    5466 Glenwood Dr, Gilmer, TX 75645

    3beds
    1,998sqft
    Single Family Residence
    Built in 1980
    5.15 Acres Lot
    $421,800 Zestimate®
    $--/sqft
    $2,092 Estimated rent

    Home value

    $421,800

    Estimated sales range

    Not available

    $2,092/mo

    Zestimate® history
    Loading
    Loading...

    Owner options

    List your home for rent

    $2,092/mo

    Rent Zestimate®

    Find your next renter with Zillow Rental Manager. Plus, with online applications, you can quickly screen prospective tenants – for free.

    Learn more

    $2,092/mo

    Rent Zestimate®

    Refinance and save

    $480/mo

    Est. payment

    Refinancing to a lower rate could help reduce your monthly payments and save thousands over the life of the loan.

    See today's rates

    $480/mo

    Est. payment

    Explore your selling options

    Work with a Zillow partner agent

    Leverage their expertise and Zillow's premium Showcase listings to get your home seen by more buyers.

    Get started

    List with your own agent

    Get your home in front of millions of buyers by listing it on Zillow.

    Learn how to do it

    Sell it yourself

    Take full control of how buyers see your home on Zillow by listing For Sale by Owner (FSBO).

    List your home

    What's special

    Statement fireplaceInviting split layoutPeaceful viewsSurrounded by towering pinesComfortable gathering areasLog-style residenceExposed beams
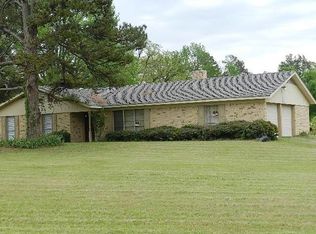
    Welcome to the kind of East Texas property that instantly feels like a retreat—5466 Glenwood Dr in Gilmer offers 5.15 acres of natural beauty, rustic charm, and room to breathe. The location is centrally located off Hwy 300 inbetween Gilmer and Longview. The driveway brings you home to a log-style residence with front-porch sweet tea vibes, surrounded by towering pines and peaceful views. On the exterior of this showstopper is a private pond, complete with a dock and covered sitting area—perfect for fishing, paddle-boat afternoons, or simply soaking up the sun while the trees reflect on the water. Inside, this 3 bedroom, 2 full bath home delivers that warm “cabin” feel buyers love—exposed beams, rich wood tones, character details, and an inviting split layout. The living space centers around a statement fireplace and comfortable gathering areas, while the kitchen offers plenty of storage and functionality for everyday living. As a bonus,  there’s the sunroom. A light-filled space with walls of windows to bring in natural light and showcase the peaceful setting. This flexible space makes a perfect spot for morning coffee, game nights, or winding down after a day on the pond. Need room for hobbies, tools, toys, or weekend projects? You’ll love the large shop/garage 36X26 plus covered parking 20X24—giving you the freedom to work, store, and create without sacrificing space at the house. This home is part of the Lakewood HOA, additional HOA/community information can be found at livingatlakewood.com

    Zillow last checked:

    Listing updated:

    Listed by:

    Tammy J Kessler 903-261-5684,

    Texas Real Estate Executives, The Daniels Group - Gladewater

    Bought with:

    MEMBER NON

    NON MEMBER

    Source: LGVBOARD,MLS#: 20261233MLS Logo

    Facts & features

    Interior

    Bedrooms & bathrooms
    • Bedrooms: 3
    • Bathrooms: 2
    • Full bathrooms: 2
    Rooms
    • Room types: Sunroom, 2 Living Areas
    Bedroom
    • Features: Master Bedroom Split, Walk-In Closet(s)
    Bathroom
    • Features: Shower Only, Shower/Tub, Double Vanity, Walk-In Closet(s), Ceramic Tile
    Heating
    • Central Electric
    Cooling
    • Central Electric
    Appliances
    • Included: Elec Range/Oven, Electric Oven, Refrigerator, Electric Water Heater
    • Laundry: Laundry Room, Electric Dryer Hookup, Washer Hookup
    Features
    • Ceiling Fans, High Speed Internet, Eat-in Kitchen
    • Windows: Window Treatments, Shades/Blinds
    • Number of fireplaces: 1
    • Fireplace features: Wood Burning
    Interior area
    • Total structure area: 1,998
    • Total interior livable area: 1,998 sqft

    Property

    Parking
    • Total spaces: 2
    • Parking features: Carport, Garage Faces Front, Attached, Circular Driveway
    • Garage spaces: 2
    • Has carport: Yes
    • Has uncovered spaces: Yes
    Features
    • Levels: One
    • Stories: 1
    • Patio & porch: Patio, Porch
    • Pool features: Community
    • Fencing: Wood,Partial
    • Has water view: Yes
    • Water view: Water
    • Waterfront features: Waterfront, Pond
    Lot
    • Size: 5.15 Acres
    • Features: Landscaped, Native Grass
    • Topography: Level
    • Residential vegetation: Partially Wooded
    Details
    • Additional structures: Workshop, Gazebo, Outbuilding
    • Parcel number: 929, 41977, 47329

    Construction

    Type & style
    • Home type: SingleFamily
    • Architectural style: Log House
    • Property subtype: Single Family Residence
    Materials
    • Log
    • Foundation: Slab
    • Roof: Aluminum/Metal
    Condition
    • Year built: 1980
    Details
    • Warranty included: Yes

    Utilities & green energy

    • Sewer: Conventional Septic, Community
    • Water: Community, Community
    • Utilities for property: Electricity Available

    Community & HOA

    Community
    • Security: Security Lights
    HOA
    • Has HOA: Yes
    • HOA fee: $480 annually
    Location
    • Region: Gilmer

    Financial & listing details

    • Tax assessed value: $302,280
    • Annual tax amount: $3,800
    • Date on market: 2/20/2026
    • Listing terms: FHA,Conventional,VA Loan,USDA Loan
    • Exclusions: WASHER DRYER MICROWAVE ALL TOOLS, fireplace-Primar
    • Road surface type: Asphalt

    Price history

    DateEventPrice
    4/29/2026Sold--
    Source: LGVBOARD #20261233 Report a problem
    3/23/2026Pending sale$434,000$217/sqft
    Source: NTREIS #21198484 Report a problem
    3/18/2026Contingent$434,000$217/sqft
    Source: NTREIS #21198484 Report a problem
    3/4/2026Price change$434,000-3.3%$217/sqft
    Source: LGVBOARD #20261233 Report a problem
    2/20/2026Listed for sale$449,000+2.1%$225/sqft
    Source: LGVBOARD #20261233 Report a problem
    9/2/2022Listing removed--
    Source: LGVBOARD #20221250 Report a problem
    7/31/2022Price change$439,900-2.2%$220/sqft
    Source: LGVBOARD #20221250 Report a problem
    6/22/2022Price change$449,900-2.2%$225/sqft
    Source: LGVBOARD #20221250 Report a problem
    5/15/2022Price change$459,900-4.2%$230/sqft
    Source: LGVBOARD #20221250 Report a problem
    3/4/2022Listed for sale$479,900$240/sqft
    Source: LGVBOARD #20221250 Report a problem
    8/24/2011Sold--
    Source: Public Record Report a problem

    Public tax history

    YearProperty taxesTax assessment
    2025$458 -20.3%$131,701 +10%
    2024$575 $119,728 +10%
    2023-- $108,844 +10%
    2022-- $98,949 +12.1%
    2021-- $88,290 -4.7%
    2020-- $92,600 -4.6%
    2019-- $97,110 +1.1%
    2018-- $96,100 +6.5%
    2017-- $90,270 +9.5%
    2016-- $82,470 +34%
    2015-- $61,530 -2.3%
    2014-- $63,010 -8.4%
    2013-- $68,780 -0.1%
    2012-- $68,880 +0.7%
    2011-- $68,400 -0.1%
    2010-- $68,440 +0.5%
    2009-- $68,130 -8.5%
    2008-- $74,430 +1%
    2007-- $73,670
    Find assessor info on the county website

    Neighborhood: 75645

    Nearby schools

    GreatSchools rating
    Schools provided by the listing agent
    • District: GILMER

    Source: LGVBOARD. This data may not be complete. We recommend contacting the local school district to confirm school assignments for this home.