Skip main navigation
Closed
  • $411,200

    5466 LONDON LAKE Drive W, Jacksonville, FL 32258

    3beds
    1,927sqft
    Single Family Residence
    Built in 2003
    -- sqft lot
    $411,200 Zestimate®
    $213/sqft
    $2,464 Estimated rent

    Home value

    $411,200

    $374,000 - $448,000

    $2,464/mo

    Zestimate® history
    Loading
    Loading...

    Owner options

    List your home for rent

    $2,464/mo

    Rent Zestimate®

    Find your next renter with Zillow Rental Manager. Plus, with online applications, you can quickly screen prospective tenants – for free.

    Learn more

    $2,464/mo

    Rent Zestimate®

    Refinance and save

    $3,356/mo

    Est. payment

    Refinancing to a lower rate could help reduce your monthly payments and save thousands over the life of the loan.

    See today's rates

    $3,356/mo

    Est. payment

    Explore your selling options

    Work with a Zillow partner agent

    Leverage their expertise and Zillow's premium Showcase listings to get your home seen by more buyers.

    Get started

    List with your own agent

    Get your home in front of millions of buyers by listing it on Zillow.

    Learn how to do it

    Sell it yourself

    Take full control of how buyers see your home on Zillow by listing For Sale by Owner (FSBO).

    List your home

    What's special

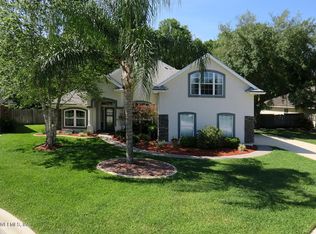
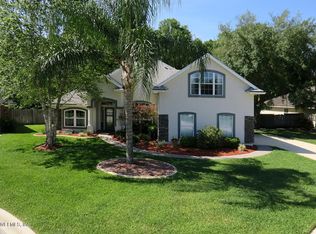
    Price Reduced! Move in Ready Beauty in desirable Waterford Estates.3 bedrooms/2 bath plus office, open floor plan, newer Kitchen with white cabinetry, stainless steel appliances, Corian counter tops, over and under cabinet lighting, large walk in pantry, New HVAC, large master bath with deep soaking tub and separate shower, indoor laundry room, newer hot water heater, Heated Swim Spa in the 200 sq ft screen lanai, large glass sliders open all the way, perfect for indoor/outdoor entertaining.Garage floor just had new epoxy coating,; exterior painted with Rhino Shield with 15 year warranty remaining. Guest bathroom freshly painted. Community amenities include pool, basketball/tennis courts and playground just a short distance down the street. HOA fees for 2019 have already been paid.

    This property is not currently displayed as for sale or rent on Zillow. This may be different from what's on other websites or public sources.

    Zillow last checked:

    Listing updated:

    Listed by:

    Cindy DeOsca,

    WATSON REALTY CORP

    Bought with:

    JANIE BOYD, 0556154

    JANIE BOYD & ASSOCIATES REAL ESTATE SERVICES LLC

    Source: realMLS,MLS#: 974881MLS Logo

    Facts & features

    Interior

    Bedrooms & bathrooms
    • Bedrooms: 3
    • Bathrooms: 2
    • Full bathrooms: 2
    Heating
    • Central, Heat Pump
    Cooling
    • Central Air
    Appliances
    • Included: Dishwasher, Electric Range, Electric Water Heater, Microwave
    Features
    • Breakfast Bar, Entrance Foyer, Pantry, Primary Bathroom - Tub with Shower, Split Bedrooms, Vaulted Ceiling(s), Walk-In Closet(s)
    • Flooring: Tile
    Interior area
    • Total interior livable area: 1,927 sqft

    Property

    Parking
    • Total spaces: 2
    • Parking features: Attached, Garage, Garage Door Opener
    • Attached garage spaces: 2
    Features
    • Stories: 1
    • Patio & porch: Front Porch, Patio
    • Has spa: Yes
    • Spa features: Private
    • Fencing: Fenced,Back Yard,Wood
    Lot
    • Features: Sprinklers In Front, Sprinklers In Rear
    Details
    • Parcel number: 1571483340
    • Zoning description: PUD

    Construction

    Type & style
    • Home type: SingleFamily
    • Architectural style: Contemporary
    • Property subtype: Single Family Residence
    Materials
    • Frame, Stucco
    • Roof: Shingle
    Condition
    • New construction: No
    • Year built: 2003

    Utilities & green energy

    • Sewer: Public Sewer
    • Water: Public

    Community & HOA

    Community
    • Subdivision: Waterford Estates
    HOA
    • Has HOA: Yes
    • Amenities included: Basketball Court, Playground, Tennis Court(s)
    • HOA fee: $520 annually
    • HOA name: Waterford Estates
    • HOA phone: 904-278-2338
    Location
    • Region: Jacksonville

    Financial & listing details

    • Price per square foot: $213/sqft
    • Date on market: 3/19/2019
    • Listing terms: Cash,Conventional,FHA,VA Loan
    • Road surface type: Asphalt

    Price history

    DateEventPrice
    5/7/2019Sold$280,000$145/sqft
    Source: realMLS #974881 Report a problem

    Public tax history

    Tax history is unavailable.

    Neighborhood: Greenland

    Nearby schools

    GreatSchools rating
    Schools provided by the listing agent
    • Elementary: Greenland Pines
    • Middle: Twin Lakes Academy
    • High: Mandarin

    Source: realMLS. This data may not be complete. We recommend contacting the local school district to confirm school assignments for this home.

    Get a cash offer in 3 minutes
    Find out how much your home could sell for in as little as 3 minutes with a no-obligation cash offer.
    Estimated market value
    $411,200
    Get a cash offer in 3 minutes
    Find out how much your home could sell for in as little as 3 minutes with a no-obligation cash offer.
    Estimated market value
    $411,200