Fall in love with this custom built 2 story home nestled perfectly on over 3 wooded acres, in sought after Champion. This beauty offers top quality craftsmanship throughout without exception. The hardwood entry Foyer gives an instant welcoming feeling and prepares you for all this home has to offer. Take in the scenic views of this maturely landscaped property that shines through Anderson Windows which bring in a bit of the great outdoors. Relax in the family room with new hardwood flooring by the warm gas fireplace for added comfort and ambiance. Any chef is sure to appreciate the placement of the dining room paired with the eat-in kitchen that boasts custom cabinetry, granite counters with extra deep sink new appliances and gorgeous hardwood floors. Conveniently placed off the kitchen is the laundry/mudroom and separate half bath with beautiful slate flooring. A private study again with Hard wood flooring completes this first floor. The second level offers a large main bath with hardwood floors, and spacious bedrooms all with bright sunny windows and new carpeting, and roomy closets. The master suite continues the open feel with a large walk in closet and private bath with granite counters, garden tub, custom shower, and heated tile flooring. Also this home has a fully finished basement with ample storage that walks out into the 3 car attached garage. All under a new roof Aug.2023. Added Bonus this home comes with a 900Sqft Outbuilding/Workshop. Make this home your Reality! Agent Owned.
Closed
$495,000
5466 Oak Hill Dr NW, Warren, OH 44481
4beds
3,584sqft
Single Family Residence
Built in 1996
3.35 Acres Lot
$532,700 Zestimate®
$138/sqft
$2,471 Estimated rent
Home value
$532,700
$506,000 - $559,000
$2,471/mo
Zestimate® history
Owner options
List your home for rent
$2,471/mo
Rent Zestimate®
Find your next renter with Zillow Rental Manager. Plus, with online applications, you can quickly screen prospective tenants – for free.
$2,471/mo
Rent Zestimate®
Refinance and save
$3,192/mo
Est. payment
Refinancing to a lower rate could help reduce your monthly payments and save thousands over the life of the loan.
$3,192/mo
Est. payment
Explore your selling options
Work with a Zillow partner agent
Leverage their expertise and Zillow's premium Showcase listings to get your home seen by more buyers.
Get startedList with your own agent
Get your home in front of millions of buyers by listing it on Zillow.
Learn how to do itSell it yourself
Take full control of how buyers see your home on Zillow by listing For Sale by Owner (FSBO).
List your homeWhat's special
Zillow last checked:
Listing updated:
Listed by:
Kathy Siglow kathysiglow@kw.com856-508-0699,
Keller Williams Chervenic Realty
Bought with:
Jason J Altobelli, 443779
Altobelli Real Estate
Source: MLS Now,MLS#: 5042271 Originating MLS: Stark Trumbull Area REALTORS
Originating MLS: Stark Trumbull Area REALTORSFacts & features
Interior
Bedrooms & bathrooms
- Bedrooms: 4
- Bathrooms: 3
- Full bathrooms: 2
- 1/2 bathrooms: 1
- Main level bathrooms: 1
Primary bedroom
- Features: Window Treatments
- Level: Second
- Dimensions: 24.00 x 14.00
Bedroom
- Level: Second
- Dimensions: 14.00 x 12.00
Bedroom
- Level: Second
- Dimensions: 14.00 x 12.00
Bedroom
- Level: Basement
- Dimensions: 15.00 x 13.00
Dining room
- Description: Flooring: Wood
- Features: Window Treatments
- Level: First
- Dimensions: 14.00 x 13.00
Eat in kitchen
- Description: Flooring: Wood
- Level: First
- Dimensions: 23.00 x 13.00
Family room
- Description: Flooring: Wood
- Features: Fireplace, Window Treatments
- Level: First
- Dimensions: 20.00 x 14.00
Laundry
- Description: Flooring: Slate
- Level: First
- Dimensions: 11.00 x 9.00
Library
- Description: Flooring: Wood
- Level: First
- Dimensions: 17.00 x 12.00
Sunroom
- Description: Flooring: Ceramic Tile
- Level: First
- Dimensions: 20.00 x 16.00
Heating
- Forced Air, Fireplace(s), Gas
Cooling
- Central Air
Appliances
- Included: Dishwasher, Microwave, Range, Refrigerator
Features
- Basement: Finished
- Number of fireplaces: 1
- Fireplace features: Gas
Interior area
- Total structure area: 3,584
- Total interior livable area: 3,584 sqft
- Finished area above ground: 2,584
- Finished area below ground: 1,000
Property
Parking
- Total spaces: 4
- Parking features: Attached, Drain, Direct Access, Electricity, Garage, Garage Door Opener, Paved, Water Available
- Attached garage spaces: 4
Features
- Levels: Three Or More,Two
- Stories: 2
Lot
- Size: 3.35 Acres
Details
- Parcel number: 46903257
Construction
Type & style
- Home type: SingleFamily
- Architectural style: Colonial
- Property subtype: Single Family Residence
Materials
- Brick, Vinyl Siding
- Roof: Asphalt,Fiberglass
Condition
- Year built: 1996
Details
- Warranty included: Yes
Utilities & green energy
- Sewer: Septic Tank
- Water: Well
Community & HOA
Community
- Subdivision: Champion Township
HOA
- Has HOA: No
Location
- Region: Warren
Financial & listing details
- Price per square foot: $138/sqft
- Tax assessed value: $338,200
- Annual tax amount: $5,400
- Date on market: 5/31/2024
- Cumulative days on market: 13 days
Price history
| Date | Event | Price |
|---|---|---|
| 7/23/2024 | Sold | $495,000-7.5%$138/sqft |
Source:  MLS Now #5042271 Report a problem MLS Now #5042271 Report a problem | ||
| 6/13/2024 | Pending sale | $535,000$149/sqft |
Source: MLS Now #5042271 Report a problem | ||
| 5/31/2024 | Listed for sale | $535,000-9.2%$149/sqft |
Source: MLS Now #5042271 Report a problem | ||
| 12/23/2023 | Listing removed | -- |
Source: MLS Now #4486794 Report a problem | ||
| 11/1/2023 | Price change | $589,000-9.2%$164/sqft |
Source: MLS Now #4486794 Report a problem | ||
| 10/18/2023 | Price change | $649,000-1.5%$181/sqft |
Source: MLS Now #4486794 Report a problem | ||
| 9/2/2023 | Listed for sale | $659,000+180.4%$184/sqft |
Source: MLS Now #4486794 Report a problem | ||
| 3/1/2012 | Sold | $235,000-6%$66/sqft |
Source: MLS Now #3269350 Report a problem | ||
| 10/21/2011 | Listed for sale | $250,000+3.1%$70/sqft |
Source: Real Living #3269350 Report a problem | ||
| 9/24/2008 | Sold | $242,500+5.9%$68/sqft |
Source: Public Record Report a problem | ||
| 10/1/1999 | Sold | $229,000$64/sqft |
Source: Public Record Report a problem | ||
Public tax history
| Year | Property taxes | Tax assessment |
|---|---|---|
| 2025 | $6,351 +6% | $118,370 |
| 2024 | $5,992 -0.1% | $118,370 |
| 2023 | $5,995 +11% | $118,370 +31.8% |
| 2022 | $5,401 +0.5% | $89,780 |
| 2021 | $5,376 -3.1% | $89,780 |
| 2020 | $5,549 +2.2% | $89,780 +9.8% |
| 2019 | $5,428 +3.3% | $81,800 |
| 2018 | $5,254 +2.3% | $81,800 |
| 2017 | $5,136 +1.8% | $81,800 +5.2% |
| 2016 | $5,046 -0.7% | $77,740 |
| 2015 | $5,083 +13.7% | $77,740 |
| 2014 | $4,468 -5.5% | $77,740 -5.3% |
| 2013 | $4,729 +15.6% | $82,080 |
| 2012 | $4,092 +2.8% | $82,080 +0% |
| 2011 | $3,981 +0.2% | $82,075 -3.7% |
| 2010 | $3,974 +0.4% | $85,190 |
| 2009 | $3,960 +0% | $85,190 |
| 2008 | $3,958 +3.4% | -- |
| 2007 | $3,829 -1.1% | -- |
| 2006 | $3,871 +1.5% | -- |
| 2005 | $3,815 -1.5% | $85,190 |
| 2004 | $3,873 -0.4% | -- |
| 2003 | $3,889 +0.4% | -- |
| 2002 | $3,874 +7.4% | -- |
| 2001 | $3,607 +1.5% | -- |
| 2000 | $3,555 | -- |
Find assessor info on the county website
Neighborhood: 44481
Nearby homes
- $750,0003 bd3 ba5.7k sqft5560 Oak Hill Dr, Warren, OH 44481For Sale
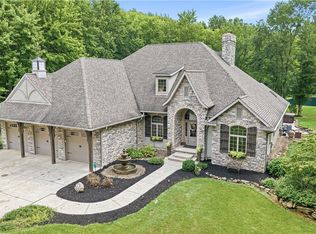
- $526,2003 bd3 ba4.4k sqft5560 Oak Hill Dr NW, Warren, OH 44481Off Market

- $434,1004 bd2 ba2.6k sqft5446 Oak Hill Dr, Warren, OH 44481Off Market
- $356,1003 bd2 ba1.8k sqft5545 Oak Hill Dr, Warren, OH 44481Off Market
- $218,6003 bd1 ba1.8k sqft5555 Oak Hill Dr, Warren, OH 44481Off Market
- $363,5004 bd2 ba2k sqft5426 Oak Hill Dr, Warren, OH 44481Off Market
- $363,2003 bd2 ba1.9k sqft5525 Oak Hill Dr, Warren, OH 44481Off Market
- $480,3003 bd2 ba1.9k sqft5600 Oak Hill Dr, Warren, OH 44481Off Market
Nearby schools
GreatSchools rating
- 7/10Champion Central Elementary SchoolGrades: K-4Distance: 2.5 mi
- 8/10Champion Middle SchoolGrades: 5-8Distance: 2.5 mi
- 6/10Champion High SchoolGrades: 9-12Distance: 2.6 mi
Schools provided by the listing agent
- District: Champion LSD - 7804
Source: MLS Now. This data may not be complete. We recommend contacting the local school district to confirm school assignments for this home.
Get a cash offer in 3 minutes
Find out how much your home could sell for in as little as 3 minutes with a no-obligation cash offer.
Estimated market value
$532,700
Get a cash offer in 3 minutes
Find out how much your home could sell for in as little as 3 minutes with a no-obligation cash offer.
Estimated market value
$532,700
- Ohio
- Trumbull County
- Warren
- 44481
- 5466 Oak Hill Dr NW
Nearby cities
Nearby zip codes
Other Warren Topics
