Skip main navigation
Sold for $477,000
  • $477,000

    5466 Stafford Cir, Pace, FL 32571

    4beds
    2,675sqft
    Single Family Residence
    Built in 2004
    0.33 Acres Lot
    $487,600 Zestimate®
    $178/sqft
    $3,174 Estimated rent

    Home value

    $487,600

    $463,000 - $512,000

    $3,174/mo

    Zestimate® history
    Loading
    Loading...

    Owner options

    List your home for rent

    $3,174/mo

    Rent Zestimate®

    Find your next renter with Zillow Rental Manager. Plus, with online applications, you can quickly screen prospective tenants – for free.

    Learn more

    $3,174/mo

    Rent Zestimate®

    Refinance and save

    $3,053/mo

    Est. payment

    Refinancing to a lower rate could help reduce your monthly payments and save thousands over the life of the loan.

    See today's rates

    $3,053/mo

    Est. payment

    Explore your selling options

    Work with a Zillow partner agent

    Leverage their expertise and Zillow's premium Showcase listings to get your home seen by more buyers.

    Get started

    List with your own agent

    Get your home in front of millions of buyers by listing it on Zillow.

    Learn how to do it

    Sell it yourself

    Take full control of how buyers see your home on Zillow by listing For Sale by Owner (FSBO).

    List your home

    What's special

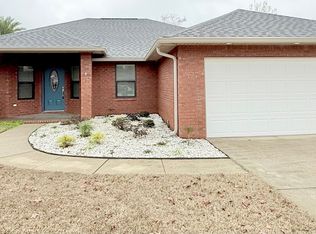
    Enclosed Pool Home with NO HOA in PACE! Welcome to your dream outdoor oasis! This exceptional home boasts a private backyard retreat that will leave you in awe. Imagine spending your days lounging by the sparkling blue swimming pool, enclosed with a convenient screen to ensure easy maintenance and keep pesky bugs at bay. Entertain in style on the large patio area, complete with an outdoor kitchen - perfect for hosting gatherings. Plus, there's a fully fenced side yard, ideal for your furry friends or little ones to play safely. Step inside this meticulously maintained 4-bedroom, 3-bathroom home that also includes an office, and discover the popular open-concept floor plan. The updated kitchen is a chef's delight, offering stainless appliances, a French door refrigerator, a double oven wit with a gas cooktop, and ample counter space including a breakfast bar. Enjoy family meals in the large breakfast nook or host elegant dinners in the formal dining room. Throughout the home, you'll find special features such as built-in display niches, high ceilings, and trey ceilings, adding a touch of elegance to every room. The primary suite is a true sanctuary, featuring a spacious sitting room or extra office space, and a private door leading to the covered patio and pool area. A unique highlight of this home is the second suite. This large bedroom boasts its own bathroom and direct access to the pool area, making it the ideal space for guests during your pool parties or gatherings. Outside, the beautiful landscaping requires minimal maintenance, allowing you to focus on enjoying your outdoor paradise. Tucked away at the end of a quiet cul-de-sac, this home offers unparalleled privacy. Noteworthy upgrades include a new roof installed in 2018, equipped with solar ventilators for enhanced energy efficiency, and a termite bond for your bond for your peace of mind.

    Zillow last checked:

    Listing updated:

    Listed by:

    Hilary D Rember 850-380-2403,

    Assist 2 Sell

    Bought with:

    Mark R Gauthier, 3353007

    ERA American Real Estate

    Source: ECAOR,MLS#: 937011MLS Logo

    Facts & features

    Interior

    Bedrooms & bathrooms
    • Bedrooms: 4
    • Bathrooms: 3
    • Full bathrooms: 3
    Primary bedroom
    • Level: First
    • Area: 336.06 Square Feet
    • Dimensions: 18.67 x 18
    Bedroom
    • Level: First
    • Area: 147.55 Square Feet
    • Dimensions: 12.83 x 11.5
    Bedroom
    • Level: First
    • Area: 141.13 Square Feet
    • Dimensions: 12.83 x 11
    Bedroom
    • Level: First
    • Area: 145.36 Square Feet
    • Dimensions: 12.83 x 11.33
    Breakfast room
    • Level: First
    • Area: 110 Square Feet
    • Dimensions: 11 x 10
    Dining room
    • Level: First
    • Area: 175.5 Square Feet
    • Dimensions: 13 x 13.5
    Great room
    • Level: First
    • Area: 367.5 Square Feet
    • Dimensions: 17.5 x 21
    Kitchen
    • Level: First
    • Area: 143.75 Square Feet
    • Dimensions: 12.5 x 11.5
    Office
    • Level: First
    • Area: 195.75 Square Feet
    • Dimensions: 14.5 x 13.5
    Heating
    • Central
    Cooling
    • Central Air
    Appliances
    • Included: Cooktop, Dishwasher, Microwave, Double Oven, Refrigerator, Electric Water Heater
    • Laundry: Washer/Dryer Hookup
    Features
    • Breakfast Bar, Vaulted Ceiling(s), Pantry, Split Bedroom
    • Flooring: Tile
    • Windows: Double Pane Windows
    • Has fireplace: Yes
    • Common walls with other units/homes: No Common Walls
    Interior area
    • Total structure area: 2,675
    • Total interior livable area: 2,675 sqft

    Property

    Parking
    • Parking features: Garage
    • Has garage: Yes
    Features
    • Stories: 1
    • Patio & porch: Covered, Enclosed
    • Exterior features: Private Yard, Rain Gutters
    • Has private pool: Yes
    • Pool features: In Ground, Liner, Pool - Enclosed
    • Fencing: Privacy
    Lot
    • Size: 0.33 Acres
    • Dimensions: 50 x 161 x 139 x 160
    • Features: Cul-De-Sac
    Details
    • Additional structures: Yard Building
    • Parcel number: 051N29577700D000150
    • Zoning description: County, Resid Single Family

    Construction

    Type & style
    • Home type: SingleFamily
    • Architectural style: Contemporary
    • Property subtype: Single Family Residence
    Materials
    • Brick
    Condition
    • Construction Complete
    • New construction: No
    • Year built: 2004

    Utilities & green energy

    • Water: Public

    Community & HOA

    Community
    • Subdivision: WINDSOR FOREST
    Location
    • Region: Pace

    Financial & listing details

    • Price per square foot: $178/sqft
    • Tax assessed value: $313,237
    • Annual tax amount: $2,378
    • Date on market: 2/19/2024

    Price history

    DateEventPrice
    3/29/2024Sold$477,000-2.6%$178/sqft
    Source: ECAOR #937011 Report a problem
    3/11/2024Pending sale$489,900$183/sqft
    Source: PAR #634436 Report a problem
    2/26/2024Contingent$489,900$183/sqft
    Source: PAR #634436 Report a problem
    2/26/2024Pending sale$489,900$183/sqft
    Source: ECAOR #937011 Report a problem
    2/17/2024Listed for sale$489,900$183/sqft
    Source: PAR #634436 Report a problem
    1/27/2024Pending sale$489,900$183/sqft
    Source: ECAOR #937011 Report a problem
    1/26/2024Contingent$489,900$183/sqft
    Source: PAR #634436 Report a problem
    11/29/2023Price change$489,900-1.8%$183/sqft
    Source: PAR #634436 Report a problem
    10/5/2023Listed for sale$499,000+36.7%$187/sqft
    Source: PAR #634436 Report a problem
    8/23/2018Listing removed$364,900$136/sqft
    Source: Levin Rinke Realty #535870 Report a problem
    5/11/2018Listed for sale$364,900+35.1%$136/sqft
    Source: Levin Rinke Realty #535870 Report a problem
    11/1/2016Sold$270,000-1.8%$101/sqft
    Source: PAR #502720 Report a problem
    8/11/2016Price change$275,000-5.1%$103/sqft
    Source: RE/MAX ON THE COAST #502720 Report a problem
    7/11/2016Listed for sale$289,900+62%$108/sqft
    Source: RE/MAX ON THE COAST #502720 Report a problem
    1/22/2004Sold$179,000+633.6%$67/sqft
    Source: Public Record Report a problem
    7/29/2003Sold$24,400$9/sqft
    Source: Public Record Report a problem

    Public tax history

    YearProperty taxesTax assessment
    2024$2,378 +7.9%$214,284 +2.5%
    2023$2,204 +0%$209,043 +3%
    2022$2,204 +1.2%$202,954 +3%
    2021$2,178 +0.7%$197,043 +1.4%
    2020$2,163 +2.4%$194,322 +2.3%
    2019$2,112 $189,953 +2.4%
    2018$2,112 +10.1%$185,430 +4.6%
    2017$1,918 $177,208 +8.8%
    2016$1,918 +7.9%$162,889 +0.7%
    2015$1,777 -1.7%$161,757 +0.8%
    2014$1,807 $160,473 +1.5%
    2013-- $158,101 -2.1%
    2012-- $161,523 -2.6%
    2011-- $165,897 +1.3%
    2010-- $163,831 -4.8%
    2009-- $172,034 -1.1%
    2008-- $173,918
    2007-- --
    2006-- --
    2005-- --
    2004-- --
    2003-- --
    2002-- --
    2001-- --
    2000-- --
    Find assessor info on the county website

    Neighborhood: 32571

    Nearby schools

    GreatSchools rating
    Schools provided by the listing agent
    • Elementary: S S Dixon
    • Middle: Sims
    • High: Pace

    Source: ECAOR. This data may not be complete. We recommend contacting the local school district to confirm school assignments for this home.

    Get pre-qualified for a loan
    At Zillow Home Loans, we can pre-qualify you in as little as 5 minutes with no impact to your credit score.

    An equal housing lender. NMLS #10287.

    Sell for more on Zillow
    Get a Zillow Showcase℠ listing at no additional cost and you could sell for .
    $487,600
    2% more
    +$9,752
    With Zillow Showcase(estimated)
    $497,352