
Enjoy country living with everyday conveniences within easy reach! Located on NC Hwy 8 S in Germanton, this easy living 3 bed/2 bath property offers rural character while remaining convenient to Walnut Cove, King and approximately 30 minutes to Winston-Salem. Important updates include a 2020 roof, 2024 HVAC and 2025 water heater. Accessibility features include a rear handicap ramp and handicap-accessible shower in the primary bath. A detached approx. 24' x 24' two-car garage with electricity provides great space for vehicles, a workshop or projects, plus an approx. 8' x 16' detached storage shed with electricity. An excellent opportunity for the handyman, DIY enthusiast or buyer ready to add their own improvements and personal touches. Enjoy room to work, create and make this property your own! Easy to show and won’t last long!
For sale
$214,900
5466 State Highway 8, Germanton, NC 27019
3beds
1,492sqft
Manufactured Home, Residential
Built in 1995
0.46 Acres Lot
$207,100 Zestimate®
$--/sqft
$-- HOA
What's special
Rear handicap ramp
- 11 days |
- 617 |
- 33 |
Likely to sell faster than
Zillow last checked:
Listing updated:
Listed by:
Wendy Taylor 336-749-6424,
Keller Williams Realty Elite
Source: Triad MLS,MLS#: 1230486
Facts & features
Interior
Bedrooms & bathrooms
- Bedrooms: 3
- Bathrooms: 2
- Full bathrooms: 2
- Main level bathrooms: 2
Primary bedroom
- Level: Main
- Dimensions: 14.25 x 12.58
Bedroom 2
- Level: Main
- Dimensions: 12.58 x 11.33
Bedroom 3
- Level: Main
- Dimensions: 12.58 x 10.75
Den
- Level: Main
- Dimensions: 14.08 x 12.58
Dining room
- Level: Main
- Dimensions: 12.58 x 9.08
Kitchen
- Level: Main
- Dimensions: 12.58 x 11
Laundry
- Level: Main
- Dimensions: 7.17 x 5.83
Living room
- Level: Main
- Dimensions: 15.75 x 12.58
Heating
- Heat Pump, Electric
Cooling
- Heat Pump
Appliances
- Included: Dishwasher, Exhaust Fan, Free-Standing Range, Electric Water Heater
- Laundry: Dryer Connection, Main Level, Washer Hookup
Features
- Ceiling Fan(s), Dead Bolt(s), Vaulted Ceiling(s)
- Flooring: Carpet, Tile, Vinyl
- Doors: Storm Door(s)
- Windows: Storm Window(s)
- Basement: Crawl Space
- Attic: No Access
- Number of fireplaces: 1
- Fireplace features: Den
Interior area
- Total structure area: 1,492
- Total interior livable area: 1,492 sqft
- Finished area above ground: 1,492
Property
Parking
- Total spaces: 2
- Parking features: Driveway, Garage, Gravel, Garage Door Opener, Detached
- Garage spaces: 2
- Has uncovered spaces: Yes
Accessibility
- Accessibility features: Bath Grab Bars, Accessible Approach with Ramp
Features
- Levels: One
- Stories: 1
- Patio & porch: Porch
- Pool features: None
- Fencing: None
Lot
- Size: 0.46 Acres
- Dimensions: 161' x 119' x 165' x 131'
- Features: Rural, Sloped, Not in Flood Zone
Details
- Additional structures: Storage
- Parcel number: 693302550375
- Zoning: R-A
- Special conditions: Owner Sale
Construction
Type & style
- Home type: MobileManufactured
- Property subtype: Manufactured Home, Residential
Materials
- Vinyl Siding
Condition
- Year built: 1995
Utilities & green energy
- Sewer: Septic Tank
- Water: Well
Community & HOA
Community
- Security: Security Lights, Smoke Detector(s)
- Subdivision: Mountain View Estates
HOA
- Has HOA: No
Location
- Region: Germanton
Financial & listing details
- Tax assessed value: $111,100
- Annual tax amount: $426
- Date on market: 8/11/2026
- Listing agreement: Exclusive Right To Sell
- Listing terms: Cash,Conventional
- Body type: Double Wide
Estimated market value
$207,100
$197,000 - $217,000
Not available
Price history
| Date | Event | Price |
|---|---|---|
| 8/11/2026 | Listed for sale | $214,900 |
Source:  Triad MLS #1230486 Report a problem Triad MLS #1230486 Report a problem | ||
Public tax history
Tax history is unavailable.
Monthly payment
Climate risks
Neighborhood: 27019
Getting around
0 / 100
Car-DependentNearby schools
GreatSchools rating
- 5/10Germanton ElementaryGrades: K-5Distance: 1.1 mi
- 3/10Southeastern Stokes MiddleGrades: 6-8Distance: 5.6 mi
- 6/10South Stokes HighGrades: 9-12Distance: 0.9 mi
- $296,6003 bd2 ba1.4k sqft3483 Mountain View Rd, Germanton, NC 27019Off Market
- $151,0002 bd2 ba1k sqft5449 State Highway 8 Rd, Germanton, NC 27019Sold
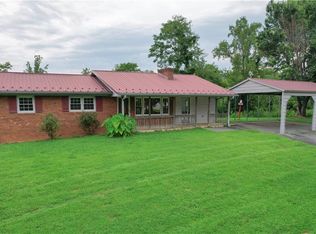
- $210,8003 bd2 ba1.5k sqft1055 Mountview Dr, Germanton, NC 27019Off Market
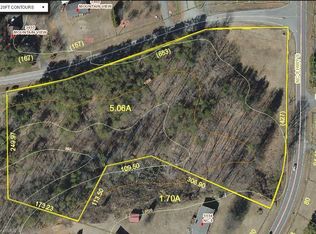
- $--5.06 acres0 Mountain Rd, Germanton, NC 27019Off Market
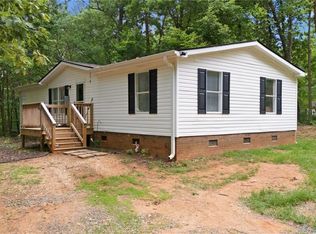
- $129,7004 bd3 ba930 sqft1025 Franklin Rd, Germanton, NC 27019Off Market
- $31,9004.54 acres1025 Franklin Rd, Germanton, NC 27019Off Market
- $190,8003 bd2 ba1.2k sqft3469 Mountain View Rd, Germanton, NC 27019Off Market
- $21,0003 bd2 ba-- sqft1015 Franklin Rd, Germanton, NC 27019Sold
A local agent can set up tours, give advice and negotiate with sellers.
Similar homes
- $225,0003 bd2 ba1.3k sqft1106 Bob Mabe Rd, Danbury, NC 27016For Sale
 MLS ID #1231057, Brenda P. Mabe. Triad MLS
 - $212,9003 bd2 ba1.1k sqft155 Coryland Dr, Walkertown, NC 27051For Sale
 MLS ID #1228910, Amanda Tucker. Triad MLS
 - $310,0003 bd2 ba1.9k sqft1085 Brookview Ln, Germanton, NC 27019For Sale
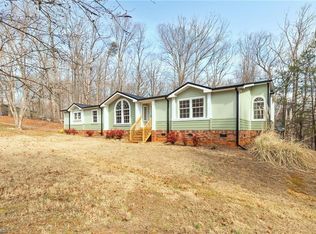 MLS ID #1227720, Dale Porter. Triad MLS
 - $229,9003 bd2 ba1.5k sqft1042 Wells Creek Rd, Madison, NC 27025For Sale
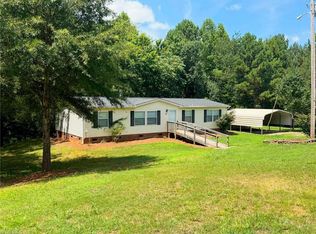 MLS ID #1229782, Tammy Ann Chilton. Triad MLS
 - $204,9003 bd2 ba1.7k sqft220 Joyner Cir, Rural Hall, NC 27045For SaleMLS ID #1211317, Dan Sawyers. Triad MLS
- $219,9003 bd2 ba1.7k sqft1080 Mineral Springs Rd, Madison, NC 27025For SaleMLS ID #1214918, Yvonne Fields. Triad MLS
- $265,0003 bd2 ba1.4k sqft8955 Dennis Rd, Germanton, NC 27019For SaleMLS ID #1224055, Karen Pardue. Triad MLS
- $260,0003 bd2 ba2k sqft1060 Knobview Ln, Pilot Mountain, NC 27041For SaleMLS ID #1230618, Rhonda Ballentine-Brown. Triad MLS
- $265,0003 bd3 ba2.1k sqft127 Shelby Ln, Madison, NC 27025For SaleMLS ID #1231403, Benny Benhammou. Triad MLS
- $215,0004 bd3 ba2k sqft1024 Frans Rd, Westfield, NC 27053For SaleMLS ID #1213334, Vanessa Kaiser. Triad MLS
- $289,9003 bd2 ba1.7k sqft1113 Ridgecliff Dr, Rural Hall, NC 27045For SaleMLS ID #1232860, Chasity Carroll. Triad MLS
- $259,9003 bd2 ba1.5k sqft1075 Atkins Ln, Pinnacle, NC 27043For SaleMLS ID #1225958, Robbie Sutton. Triad MLS
- $215,0003 bd2 ba1.3k sqft5037 Selena St, Winston Salem, NC 27106For SaleMLS ID #1224918, Yadi Herrera. Triad MLS
- $278,0004 bd2 ba1.8k sqft1679 Flat Shoals Rd, King, NC 27021For SaleMLS ID #1228222, Cassady Caven. Triad MLS
- $225,0003 bd2 ba1.2k sqft5102 Old Walkertown Rd, Winston Salem, NC 27105For SaleMLS ID #1229385, Chasity Carroll. Triad MLS
- $249,9003 bd2 ba1.4k sqft3719 Crosland Rd, Winston Salem, NC 27106For SaleMLS ID #1231359, Jennifer Reid. Triad MLS
- $235,0003 bd2 ba1.2k sqft405 Puzak Ln, Madison, NC 27025For SaleMLS ID #1230909, Jeff Biggs. Triad MLS
- $164,9002 bd2 ba1k sqft216 Star View Dr, King, NC 27021For SaleMLS ID #1202798, Meredith Menard Rouzer. Triad MLS
- $279,9004 bd3 ba2.1k sqft1748 State Highway 772 Pne, Pine Hall, NC 27042For SaleMLS ID #1228261, Denise Canell. Triad MLS
- $218,0002 bd2 ba1.6k sqft3825 Old Hollow Rd, Kernersville, NC 27284For SaleMLS ID #1211976, Gabriela Marin. Triad MLS
