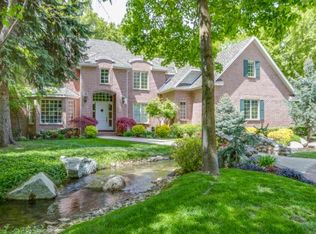
Location! Location! Come experience this magnificent Holladay estate tucked away on 1.06 acre of lush property in the highly desirable gated community of Woods of Walker Lane! This magical setting includes a private backyard with expansive new patio, lush lawn and forest, and a babbling, meandering stream! The residence has been tastefully updated and expanded to offer a lifestyle of unparalleled luxury and comfort! The impressive chefs kitchen features professional grade appliances and ample workspace, the extraordinary two-story great room includes a wall of glass doors that fold open so that indoor/outdoor spaces become one! So much to enjoy- the new built-in barbeque grill station, corner fire-pit, raised vegetable and herb garden beds, huge yard for lively play, and a hidden treehouse. Back inside, five spacious bedrooms, each with their own private bathroom, including two primary bedroom suites-one on each level. Everything about this residence, designed for refined living and extravagant entertaining, exudes meticulous attention to detail. Close to upscale dining, great shopping, stellar schools and a short drive to mountain recreation. Square footage figures are provided as a courtesy estimate only. Buyer is advised to obtain an independent measurement.
Sold
Price Unknown
5466 Walker Woods Ln, Salt Lake City, UT 84117
5beds
5,768sqft
Single Family Residence
Built in 1990
1.07 Acres Lot
$3,713,800 Zestimate®
$--/sqft
$7,407 Estimated rent
Home value
$3,713,800
$3.31M - $4.27M
$7,407/mo
Zestimate® history
Owner options
List your home for rent
$7,407/mo
Rent Zestimate®
Find your next renter with Zillow Rental Manager. Plus, with online applications, you can quickly screen prospective tenants – for free.
$7,407/mo
Rent Zestimate®
Refinance and save
$1,000/mo
Est. payment
Refinancing to a lower rate could help reduce your monthly payments and save thousands over the life of the loan.
$1,000/mo
Est. payment
Explore your selling options
Work with a Zillow partner agent
Leverage their expertise and Zillow's premium Showcase listings to get your home seen by more buyers.
Get startedList with your own agent
Get your home in front of millions of buyers by listing it on Zillow.
Learn how to do itSell it yourself
Take full control of how buyers see your home on Zillow by listing For Sale by Owner (FSBO).
List your homeWhat's special
Zillow last checked:
Listing updated:
Listed by:
Allison Reemsnyder 801-573-2434,
BHHS UP (Salt Lake)
Bought with:
Daniel Evans, 5492440-SA00
Summit Realty, Inc.
Source: PCBR,MLS#: 12401781
Facts & features
Interior
Bedrooms & bathrooms
- Bedrooms: 5
- Bathrooms: 6
- Full bathrooms: 2
- 3/4 bathrooms: 3
- 1/2 bathrooms: 1
Heating
- ENERGY STAR Qualified Furnace, Forced Air, Natural Gas
Cooling
- Air Conditioning, Central Air
Appliances
- Included: Dishwasher, Disposal, Double Oven, Gas Range, Microwave, Oven, Refrigerator, Washer, Gas Water Heater, Water Softener Owned
- Laundry: Electric Dryer Hookup
Features
- Ceiling Fan(s), High Ceilings, Double Vanity, Kitchen Island, Open Floorplan, Pantry, Vaulted Ceiling(s), Walk-In Closet(s), Breakfast Bar
- Flooring: Carpet, Stone, Tile, Wood
- Basement: Crawl Space
- Has fireplace: Yes
- Fireplace features: Gas, Insert
Interior area
- Total structure area: 5,768
- Total interior livable area: 5,768 sqft
Property
Parking
- Parking features: Garage Door Opener
- Garage spaces: 3
Features
- Has spa: Yes
- Spa features: Private
- Fencing: Full
- Has view: Yes
- View description: Creek/Stream, Mountain(s)
- Has water view: Yes
- Water view: Creek/Stream
Lot
- Size: 1.07 Acres
- Features: Many Trees, Corner Lot, Level, Secluded
Details
- Parcel number: 2215129002
- Other equipment: Thermostat - Programmable
Construction
Type & style
- Home type: SingleFamily
- Property subtype: Single Family Residence
Materials
- See Remarks, Other, Brick
- Foundation: Slab
- Roof: Asphalt,Shingle
Condition
- New construction: No
- Year built: 1990
Utilities & green energy
- Sewer: Public Sewer
- Water: Irrigation, Public, Secondary Water
- Utilities for property: Cable Available, Electricity Connected, Natural Gas Connected
Community & HOA
Community
- Security: Security System - Installed, Smoke Alarm
- Subdivision: Wasatch Front Ar 58
HOA
- Has HOA: Yes
- Services included: Snow Removal
- HOA fee: $1,000 annually
- HOA phone: 801-262-3900
Location
- Region: Salt Lake City
Financial & listing details
- Annual tax amount: $13,007
- Date on market: 5/14/2024
- Cumulative days on market: 83 days
- Listing terms: Cash,Conventional
- Electric utility on property: Yes
- Road surface type: Paved
Price history
Price history is unavailable.
Public tax history
Tax history is unavailable.
Neighborhood: 84117
Nearby homes
- $--5 bd6 ba5.6k sqft5466 S Walker Woods Ln, Holladay, UT 84117Sold
- $2,967,4005 bd4 ba3.1k sqft5493 S Cottonwood Club Dr, Holladay, UT 84117Off Market
- $4,026,4005 bd5 ba8.4k sqft5492 S Walker Woods Ln, Salt Lake City, UT 84117Off Market
- $13,300-- bd-- ba-- sqft5512 S Cottonwood Ln, Holladay, UT 84117Off Market
- $3,056,7004 bd3 ba5.2k sqft5529 S Cottonwood Club Dr, Holladay, UT 84117Off Market
- $1,600-- bd-- ba-- sqft5532 S Cottonwood Ln, Salt Lake City, UT 84117Off Market
- $--1 acre2224 E Walker Ln, Salt Lake City, UT 84117Off Market
- $--4 bd3 ba4.8k sqft5465 S Walker Woods Ln, Holladay, UT 84117Sold
Nearby schools
GreatSchools rating
- 5/10Oakwood SchoolGrades: PK-6Distance: 0.6 mi
- 4/10Bonneville Junior High SchoolGrades: 6-8Distance: 1 mi
- 2/10Cottonwood High SchoolGrades: 9-12Distance: 1.5 mi
Get a cash offer in 3 minutes
Find out how much your home could sell for in as little as 3 minutes with a no-obligation cash offer.
Estimated market value
$3,713,800
Get a cash offer in 3 minutes
Find out how much your home could sell for in as little as 3 minutes with a no-obligation cash offer.
Estimated market value
$3,713,800
- Utah
- Salt Lake County
- Holladay
- 84117
- 5466 Walker Woods Ln
