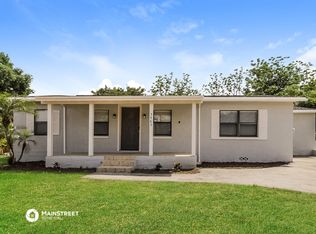
Adorable 3 bed, 1 bath home in Lake Barton sitting on almost acre Fenced! Refinished Red Oak Hardwood Floors in the Living Room, Dining Room, Master and 2nd bedroom. So may upgrades: New Exterior paint, New Awning at Front Door, New Bathroom Vanity, New St. Augustine Sod & New Sprinkler System in Front Yard, New Hot Water Heater, New Window Unit Ac & Vented & New Storage Cabinets in 3rd bedroom, New Faux Wood Blinds in 2nd & 3rd Bedroom, Enlarged Laundry Room, Added more Insulation in Attic, Storage Shed, Ikea 3 piece Wardrobe in Master bedroom, Re-Glazed Tile in Bathroom, Replaced All Interior Doors & Door Hardware, New Stainless Steel Sink/Faucet in Kitchen, All Black GE Appliances Stay, Replaced Roof Over Carport, Installed 6 Baseboards, New PVC Pipe to septic system, Travertine Paver Walkway, Replaced Ceiling Fans/Light Fixtures, Replaced Thermostat, Mature Landscaping Installed & So Much More! Just Minutes Hospitals, Restaurants, Shopping, Schools, Major Roadways, I-4, 408, Florida Turnpike, Osceola Parkway, 417 for easy access to Walt Disney World, Downtown Disney, Sea World, Universal Studios, City Walk, Downtown Orlando, The Orlando International Airport & the New Medical City in Lake Nona. Dont Miss Out on This Great Home! Zoned for all "A" rated schools.
Sold for $420,000
$420,000
5466 Wren St, Orlando, FL 32807
3beds
1,104sqft
SingleFamily
Built in 1954
10,018 Square Feet Lot
$372,000 Zestimate®
$380/sqft
$2,036 Estimated rent
Home value
$372,000
$353,000 - $391,000
$2,036/mo
Zestimate® history
Owner options
List your home for rent
$2,036/mo
Rent Zestimate®
Find your next renter with Zillow Rental Manager. Plus, with online applications, you can quickly screen prospective tenants – for free.
$2,036/mo
Rent Zestimate®
Refinance and save
$3,218/mo
Est. payment
Refinancing to a lower rate could help reduce your monthly payments and save thousands over the life of the loan.
$3,218/mo
Est. payment
Explore your selling options
Work with a Zillow partner agent
Leverage their expertise and Zillow's premium Showcase listings to get your home seen by more buyers.
Get startedList with your own agent
Get your home in front of millions of buyers by listing it on Zillow.
Learn how to do itSell it yourself
Take full control of how buyers see your home on Zillow by listing For Sale by Owner (FSBO).
List your homeWhat's special
Originating MLS: Orlando Regional
Facts & features
Interior
Bedrooms & bathrooms
- Bedrooms: 3
- Bathrooms: 1
- Full bathrooms: 1
Heating
- Forced air
Cooling
- Central
Appliances
- Included: Dryer, Microwave, Refrigerator, Washer
- Laundry: Outside, Laundry Room
Features
- Ceiling Fans(s), Solid Wood Cabinets, Thermostat
- Flooring: Tile, Hardwood
- Windows: Blinds
Interior area
- Structure area source: Public Records
- Total interior livable area: 1,104 sqft
Property
Parking
- Total spaces: 1
Features
- Levels: One
- Patio & porch: Front Porch
Lot
- Size: 10,018 Square Feet
- Features: Oversized Lot, Street Paved, Unincorporated, Near Public Transit, Sidewalk, Level
- Residential vegetation: Mature Landscaping, Trees/Landscaped, Oak Trees
Details
- Additional structures: Shed(s)
- Parcel number: 302228432002040
- Zoning: R-1A
Construction
Type & style
- Home type: SingleFamily
- Architectural style: Bungalow
Materials
- masonry
- Roof: Composition
Condition
- Year built: 1954
Utilities & green energy
- Utilities for property: Cable Available, BB/HS Internet Available, Cable Connected, Electricity Connected, Street Lights, Fiber Optics, Electricity Available, Water Available
Community & HOA
Community
- Security: Smoke Detector(s)
Location
- Region: Orlando
Financial & listing details
- Price per square foot: $380/sqft
- Tax assessed value: $232,034
- Annual tax amount: $2,443
- Listing terms: Cash, Conventional, FHA
Price history
| Date | Event | Price |
|---|---|---|
| 6/10/2024 | Sold | $420,000+133.3%$380/sqft |
Source: Public Record Report a problem | ||
| 7/31/2018 | Sold | $180,000+5.9%$163/sqft |
Source: Public Record Report a problem | ||
| 5/14/2018 | Pending sale | $169,900$154/sqft |
Source: RE/MAX Innovation #O5704140 Report a problem | ||
| 5/10/2018 | Listed for sale | $169,900+183.6%$154/sqft |
Source: RE/MAX INNOVATION #O5704140 Report a problem | ||
| 7/2/2009 | Sold | $59,900-63.7%$54/sqft |
Source: Public Record Report a problem | ||
| 7/27/2006 | Sold | $165,000+175%$149/sqft |
Source: Public Record Report a problem | ||
| 3/22/2001 | Sold | $60,000$54/sqft |
Source: Public Record Report a problem | ||
Public tax history
| Year | Property taxes | Tax assessment |
|---|---|---|
| 2024 | $2,443 +7.4% | $173,072 +3% |
| 2023 | $2,275 +4.5% | $168,031 +3% |
| 2022 | $2,177 +2.1% | $163,137 +3% |
| 2021 | $2,132 +1.1% | $158,385 +1.4% |
| 2020 | $2,110 +1.8% | $156,198 +2.3% |
| 2019 | $2,072 +232.9% | $152,691 +212.2% |
| 2018 | $622 | $48,909 -42.8% |
| 2017 | $622 +3.7% | $85,464 +5.7% |
| 2016 | $600 +5% | $80,855 +27.2% |
| 2015 | $572 -6.2% | $63,582 +22% |
| 2014 | $610 +2.4% | $52,107 +3% |
| 2013 | $595 +1.9% | $50,603 +13% |
| 2012 | $584 -7.5% | $44,778 -5.5% |
| 2011 | $632 -1.3% | $47,372 -2.5% |
| 2010 | $640 | $48,580 -29.3% |
| 2009 | -- | $68,727 -29.3% |
| 2008 | $1,180 -39.1% | $97,165 -26.9% |
| 2007 | $1,937 +114.8% | $132,951 +11.9% |
| 2006 | $902 +3% | $118,842 +28.1% |
| 2005 | $876 +5.7% | $92,769 +29.8% |
| 2004 | $828 +1.3% | $71,459 +7% |
| 2003 | $818 +3.4% | $66,759 +12.1% |
| 2002 | $791 -34% | $59,569 +8.7% |
| 2001 | $1,199 +2.3% | $54,822 +4.3% |
| 2000 | $1,172 | $52,579 |
Find assessor info on the county website
Neighborhood: Azalea Park
Nearby homes
- $320,9003 bd3 ba1.5k sqft5462 Wren St, Orlando, FL 32807Off Market
- $361,9003 bd2 ba1.7k sqft5470 Wren St, Orlando, FL 32807Off Market
- $430,0003 bd3 ba1.4k sqft14 Carol Ave, Orlando, FL 32807Sold
- $357,3004 bd2 ba1.6k sqft5509 Bobby St, Orlando, FL 32807Off Market
- $331,1003 bd2 ba1.3k sqft5458 Wren St, Orlando, FL 32807Off Market
- $311,9003 bd2 ba1.3k sqft5515 Bobby St, Orlando, FL 32807Off Market
- $380,0005 bd2 ba1.6k sqft5501 Bobby St, Orlando, FL 32807Off Market
- $331,7003 bd2 ba1.3k sqft5469 Wren St, Orlando, FL 32807Off Market
Nearby schools
GreatSchools rating
- 6/10Azalea Park Elementary SchoolGrades: PK-5Distance: 0.1 mi
- 4/10Roberto Clemente Middle SchoolGrades: 6-8Distance: 1.3 mi
- 3/10Colonial High SchoolGrades: 9-12Distance: 1 mi
Schools provided by the listing agent
- Elementary: Azalea Park Elem
- Middle: Stonewall Jackson Middle
- High: Colonial High
Source: The MLS. This data may not be complete. We recommend contacting the local school district to confirm school assignments for this home.
Get a cash offer in 3 minutes
Find out how much your home could sell for in as little as 3 minutes with a no-obligation cash offer.
Estimated market value
$372,000
Get a cash offer in 3 minutes
Find out how much your home could sell for in as little as 3 minutes with a no-obligation cash offer.
Estimated market value
$372,000
- Florida
- Orange County
- Orlando
- 32807
- Azalea Park
- 5466 Wren St
