Skip main navigation
Sold for $525,000
  • $525,000

    54660 Berryfield Dr, Macomb, MI 48042

    4beds
    4,400sqft
    Single Family Residence
    Built in 2000
    10,454 Square Feet Lot
    $543,900 Zestimate®
    $119/sqft
    $4,092 Estimated rent

    Home value

    $543,900

    $500,000 - $593,000

    $4,092/mo

    Zestimate® history
    Loading
    Loading...

    Owner options

    List your home for rent

    $4,092/mo

    Rent Zestimate®

    Find your next renter with Zillow Rental Manager. Plus, with online applications, you can quickly screen prospective tenants – for free.

    Learn more

    $4,092/mo

    Rent Zestimate®

    Refinance and save

    $3,480/mo

    Est. payment

    Refinancing to a lower rate could help reduce your monthly payments and save thousands over the life of the loan.

    See today's rates

    $3,480/mo

    Est. payment

    Explore your selling options

    Work with a Zillow partner agent

    Leverage their expertise and Zillow's premium Showcase listings to get your home seen by more buyers.

    Get started

    List with your own agent

    Get your home in front of millions of buyers by listing it on Zillow.

    Learn how to do it

    Sell it yourself

    Take full control of how buyers see your home on Zillow by listing For Sale by Owner (FSBO).

    List your home

    What's special

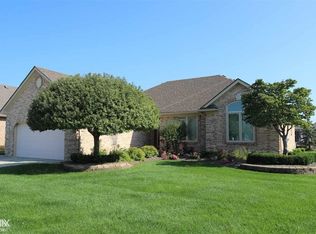
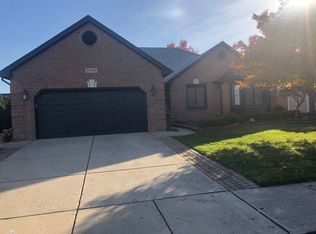
    (Offer deadline, Sunday, April 6, 2025 8 PM) (All offers must be in by 8 PM Sunday) Welcome to a stunningly maintained home that exudes cleanliness and charm, inviting you to experience its beauty firsthand! As you step through the expansive 14x12 foyer, you will discover a versatile office/den space, perfect for productivity or relaxation. The great room boasts a soaring cathedral ceiling complemented by a cozy gas fireplace and a convenient butler's pantry, setting the stage for memorable gatherings. The spacious kitchen, adorned with exquisite crown molding and a stepped ceiling eating area, features appliances that will remain for your culinary endeavors, along with a central island that enhances both functionality and style. Enjoy the ease of first-floor laundry with ample cabinetry for all your storage needs. The primary bedroom is a true retreat, featuring an impressive 11x5 walk-in closet and a lavish bathroom with an oversized shower. The second bedroom delights with a tray ceiling, his and her closets—one complete with organizers—and a lovely bay window, while the third bedroom offers double closets for extra convenience. The finished basement, remodeled in 2015, presents an expansive master suite with a 13x7 walk-in closet and an egress window, alongside a bathroom with generous closet space for all your essentials. With an open living area measuring 37x32, walled-off storage, and a mechanical room, this space is designed for both comfort and practicality. The 3.5+ car garage is heated and equipped with a 220 line and a sink, making outdoor clean-ups a breeze. Recent updates, including a new HVAC system (2016), roof (2014), and Weatherguard windows and doorwall (2010), ensure that this home is truly turn-key and ready for you to move in and make it your own! ( Garage 3 Car Entry w/ 1 car Storage) 40 x 24 839 sq ft, Immediate possession, move-in condition, all brand new kitchen appliances Included, laundry appliances included, fence-in yard, some rooms freshly painted

    Zillow last checked:

    Listing updated:

    Listed by:

    John Kurczak 586-949-9000,

    Keller Williams Paint Creek

    Bought with:

    Mike Antias, 6501359362

    Brookstone, Realtors LLC

    Source: Realcomp II,MLS#: 20250021216MLS Logo

    Facts & features

    Interior

    Bedrooms & bathrooms
    • Bedrooms: 4
    • Bathrooms: 4
    • Full bathrooms: 3
    • 1/2 bathrooms: 1
    Primary bedroom
    • Level: Entry
    • Area: 208
    • Dimensions: 13 x 16
    Bedroom
    • Level: Entry
    • Area: 120
    • Dimensions: 10 x 12
    Bedroom
    • Level: Entry
    • Area: 196
    • Dimensions: 14 x 14
    Bedroom
    • Level: Basement
    • Area: 144
    • Dimensions: 12 x 12
    Primary bathroom
    • Level: Entry
    • Area: 96
    • Dimensions: 12 x 8
    Other
    • Level: Entry
    • Area: 64
    • Dimensions: 8 x 8
    Other
    • Level: Entry
    • Area: 49
    • Dimensions: 7 x 7
    Other
    • Level: Basement
    • Area: 49
    • Dimensions: 7 x 7
    Other
    • Level: Entry
    • Area: 156
    • Dimensions: 12 x 13
    Dining room
    • Level: Entry
    • Area: 156
    • Dimensions: 12 x 13
    Great room
    • Level: Basement
    • Area: 1833
    • Dimensions: 47 x 39
    Other
    • Level: Basement
    • Area: 1833
    • Dimensions: 47 x 39
    Kitchen
    • Level: Entry
    • Area: 182
    • Dimensions: 13 x 14
    Laundry
    • Level: Entry
    • Area: 56
    • Dimensions: 7 x 8
    Library
    • Level: Entry
    • Area: 120
    • Dimensions: 10 x 12
    Heating
    • ENERGYSTAR Qualified Furnace Equipment, Forced Air, Natural Gas
    Cooling
    • Ceiling Fans, Central Air
    Appliances
    • Included: Disposal, Energy Star Qualified Dryer, Energy Star Qualified Dishwasher, Energy Star Qualified Refrigerator, Energy Star Qualified Washer, Free Standing Electric Oven, Humidifier, Microwave, Self Cleaning Oven, Washer Dryer Allin One
    • Laundry: Electric Dryer Hookup, Gas Dryer Hookup, Laundry Room, Washer Hookup
    Features
    • Entrance Foyer, High Speed Internet
    • Windows: Egress Windows, Energy Star Qualified Windows
    • Basement: Finished,Full,Interior Entry
    • Has fireplace: Yes
    • Fireplace features: Gas, Great Room
    Interior area
    • Total interior livable area: 4,400 sqft
    • Finished area above ground: 2,250
    • Finished area below ground: 2,150

    Property

    Parking
    • Total spaces: 4
    • Parking features: Four Car Garage, Attached, Electricityin Garage, Heated Garage, Garage Door Opener, Oversized, Garage Faces Side, Side Entrance, Workshop In Garage
    • Attached garage spaces: 4
    Accessibility
    • Accessibility features: Accessible Central Living Area, Common Area, Grip Accessible Features
    Features
    • Levels: One
    • Stories: 1
    • Entry location: GroundLevel
    • Patio & porch: Covered, Patio, Porch
    • Exterior features: Lighting
    • Pool features: None
    • Fencing: Back Yard,Fencing Allowed
    Lot
    • Size: 10,454 Square Feet
    • Dimensions: 70.00 x 151.00
    • Features: Near Golf Course, Sprinklers
    Details
    • Parcel number: 0807285002
    • Special conditions: Short Sale No,Standard

    Construction

    Type & style
    • Home type: SingleFamily
    • Architectural style: Ranch
    • Property subtype: Single Family Residence
    Materials
    • Brick
    • Foundation: Basement, Poured, Sump Pump
    • Roof: Asphalt
    Condition
    • New construction: No
    • Year built: 2000
    • Major remodel year: 2024
    Details
    • Warranty included: Yes

    Utilities & green energy

    • Electric: Volts 220, Circuit Breakers
    • Sewer: Public Sewer
    • Water: Public
    • Utilities for property: Cable Available, Underground Utilities

    Community & HOA

    Community
    • Features: Fitness Center, Golf, Sidewalks
    • Security: Security System Leased, Smoke Detectors
    • Subdivision: ALTERMATT FARMS SUB #2
    HOA
    • Has HOA: Yes
    • Services included: Snow Removal
    • HOA fee: $75 annually
    • HOA phone: 586-453-4084
    Location
    • Region: Macomb

    Financial & listing details

    • Price per square foot: $119/sqft
    • Tax assessed value: $213,995
    • Annual tax amount: $5,912
    • Date on market: 4/5/2025
    • Cumulative days on market: 5 days
    • Listing agreement: Exclusive Agency
    • Listing terms: Cash,Conventional,FHA,Usda Loan,Va Loan

    Price history

    DateEventPrice
    4/23/2025Sold$525,000+5%$119/sqft
    Source: Realcomp II #20250021216 Report a problem
    4/7/2025Pending sale$499,900$114/sqft
    Source: Realcomp II #20250021216 Report a problem
    4/5/2025Listed for sale$499,900+11.8%$114/sqft
    Source: Realcomp II #20250021216 Report a problem
    10/1/2023Listing removed--
    Source: Realcomp II #58050054566 Report a problem
    9/30/2021Sold$447,000+1.6%$102/sqft
    Source: MiRealSource #50054566 Report a problem
    9/13/2021Pending sale$439,900$100/sqft
    Source: MiRealSource #50054566 Report a problem
    9/9/2021Listed for sale$439,900+46.6%$100/sqft
    Source: MiRealSource #50054566 Report a problem
    3/27/2007Sold$300,000$68/sqft
    Source: Public Record Report a problem

    Public tax history

    YearProperty taxesTax assessment
    2025$5,974 +4.7%$258,700 +3.1%
    2024$5,705 +5.4%$250,800 +16%
    2023$5,415 +53.7%$216,200 +11.4%
    2022$3,522 -0.1%$194,100 +12.1%
    2021$3,524 $173,100 +3.5%
    2020$3,524 +8.9%$167,300 +6.8%
    2019$3,237 +2.8%$156,600 +7%
    2018$3,149 +7.4%$146,400 +3.6%
    2017$2,932 $141,310 0%
    2016$2,932 $141,330 +3.8%
    2015$2,932 $136,140 +17.1%
    2014-- $116,280 +3.7%
    2011-- $112,130 -13.7%
    2009-- $129,950 +10.5%
    2001$2,669 +3.4%$117,640 +3.2%
    2000$2,580 $114,000
    Find assessor info on the county website

    Neighborhood: 48042

    Nearby schools

    GreatSchools rating
    Get a cash offer in 3 minutes
    Find out how much your home could sell for in as little as 3 minutes with a no-obligation cash offer.
    Estimated market value
    $543,900
    Get a cash offer in 3 minutes
    Find out how much your home could sell for in as little as 3 minutes with a no-obligation cash offer.
    Estimated market value
    $543,900