Mint condition colonial on hard to find, fenced, almost 1/2-acre private lot. Extensive landscaping provides great privacy in the back yard featuring hot tub, gazebo and large decks overlooking Koi Pond. This original owner home has been meticulously maintained and has granite countertops throughout. Two of the upstairs bedrooms have outdoor balconies overlooking private yard. Large island kitchen with breakfast nook. Formal dining room with butler pantry. Office area walks out to private deck. Mostly finished daylight basement with wine wall, finished closets and open gaming area. 3.5 car garage with one 8' door. Whole house generator. Quick possession available. Stately elevation enhanced with oversized brick. Ultraviolet air purification system on furnace. Regency Hills Community has walking paths through the wooded common areas. The following items are EXCLUDED FROM SALE: Smart Home Controller for lighting, all artwork and all security cameras.
Sold for $600,000
$600,000
54660 Whitby Way, Shelby Township, MI 48316
4beds
3,945sqft
Single Family Residence
Built in 1993
0.49 Acres Lot
$598,300 Zestimate®
$152/sqft
$4,717 Estimated rent
Home value
$598,300
$556,000 - $640,000
$4,717/mo
Zestimate® history
Owner options
List your home for rent
$4,717/mo
Rent Zestimate®
Find your next renter with Zillow Rental Manager. Plus, with online applications, you can quickly screen prospective tenants – for free.
$4,717/mo
Rent Zestimate®
Refinance and save
$3,532/mo
Est. payment
Refinancing to a lower rate could help reduce your monthly payments and save thousands over the life of the loan.
$3,532/mo
Est. payment
Explore your selling options
Work with a Zillow partner agent
Leverage their expertise and Zillow's premium Showcase listings to get your home seen by more buyers.
Get startedList with your own agent
Get your home in front of millions of buyers by listing it on Zillow.
Learn how to do itSell it yourself
Take full control of how buyers see your home on Zillow by listing For Sale by Owner (FSBO).
List your homeWhat's special
Koi pondHot tubExtensive landscapingLarge island kitchenFinished closetsFinished daylight basementOffice area
Zillow last checked:
Listing updated:
Listed by:
Thomas Zibkowski 586-709-1727,
Real Estate One Inc-Shelby,
Troy Zibkowski 586-453-8515,
Real Estate One Inc-Shelby
Bought with:
Mahmoud Tanana, 6501456440
Tanana Realty Group LLC
Source: MiRealSource,MLS#: 50191909 Originating MLS: MiRealSource
Originating MLS: MiRealSourceFacts & features
Interior
Bedrooms & bathrooms
- Bedrooms: 4
- Bathrooms: 3
- Full bathrooms: 2
- 1/2 bathrooms: 1
Rooms
- Room types: Laundry, Living Room, Recreation Room, Master Bedroom, Master Bathroom, Breakfast Nook/Room, Dining Room
Bedroom 1
- Level: Upper
- Area: 288
- Dimensions: 16 x 18
Bedroom 2
- Level: Upper
- Area: 216
- Dimensions: 12 x 18
Bedroom 3
- Level: Upper
- Area: 144
- Dimensions: 12 x 12
Bedroom 4
- Level: Upper
- Area: 180
- Dimensions: 12 x 15
Bathroom 1
- Level: Upper
- Area: 96
- Dimensions: 8 x 12
Bathroom 2
- Level: Upper
- Area: 72
- Dimensions: 8 x 9
Dining room
- Level: Entry
- Area: 168
- Dimensions: 12 x 14
Family room
- Level: Entry
- Area: 357
- Dimensions: 17 x 21
Kitchen
- Level: Entry
- Area: 168
- Dimensions: 12 x 14
Living room
- Level: Entry
- Area: 216
- Dimensions: 12 x 18
Office
- Level: Entry
- Area: 168
- Dimensions: 12 x 14
Heating
- Forced Air, Natural Gas
Cooling
- Ceiling Fan(s), Central Air
Appliances
- Included: Dishwasher, Disposal, Dryer, Humidifier, Microwave, Range/Oven, Refrigerator, Washer, Gas Water Heater
- Laundry: First Floor Laundry, Entry
Features
- High Ceilings, Cathedral/Vaulted Ceiling, Sump Pump, Walk-In Closet(s), Eat-in Kitchen
- Flooring: Ceramic Tile
- Windows: Bay Window(s)
- Basement: Daylight,Full,Partially Finished,Sump Pump
- Number of fireplaces: 1
- Fireplace features: Natural Fireplace, Wood Burning
Interior area
- Total structure area: 4,580
- Total interior livable area: 3,945 sqft
- Finished area above ground: 2,945
- Finished area below ground: 1,000
Property
Parking
- Total spaces: 3.5
- Parking features: Attached, Electric in Garage, Garage Door Opener, Garage Faces Side, Direct Access
- Attached garage spaces: 3.5
Features
- Levels: Two
- Stories: 2
- Patio & porch: Deck, Patio, Porch
- Exterior features: Balcony, Lawn Sprinkler
- Has spa: Yes
- Spa features: Spa/Hot Tub, Spa/Jetted Tub, Bath
- Fencing: Fenced,Fence Owned
- Waterfront features: Pond
- Frontage type: Road
- Frontage length: 81
Lot
- Size: 0.49 Acres
- Dimensions: 81 x 81 x 155 x 158 x 130
- Features: Deep Lot - 150+ Ft., Large Lot - 65+ Ft., Wooded, Corner Lot, Subdivision, Irregular Lot, Sidewalks
Details
- Parcel number: 230707128001
- Special conditions: Private
Construction
Type & style
- Home type: SingleFamily
- Architectural style: Colonial
- Property subtype: Single Family Residence
Materials
- Brick
- Foundation: Basement
Condition
- New construction: No
- Year built: 1993
Utilities & green energy
- Sewer: Public Sanitary
- Water: Public
- Utilities for property: Cable/Internet Avail.
Community & HOA
Community
- Subdivision: Regency Hills Subdivision #2
HOA
- Has HOA: Yes
- Services included: HOA
- HOA fee: $335 annually
- HOA name: See Attached info
Location
- Region: Shelby Township
Financial & listing details
- Price per square foot: $152/sqft
- Tax assessed value: $630,000
- Annual tax amount: $5,485
- Date on market: 10/18/2025
- Cumulative days on market: 11 days
- Listing agreement: Exclusive Right To Sell
- Listing terms: Cash,Conventional
- Road surface type: Paved
Price history
| Date | Event | Price |
|---|---|---|
| 12/11/2025 | Sold | $600,000+0%$152/sqft |
Source:  MiRealSource #50191909 Report a problem MiRealSource #50191909 Report a problem | ||
| 10/29/2025 | Pending sale | $599,900$152/sqft |
Source: MiRealSource #50191909 Report a problem | ||
| 10/18/2025 | Listed for sale | $599,900$152/sqft |
Source: MiRealSource #50191909 Report a problem | ||
Public tax history
| Year | Property taxes | Tax assessment |
|---|---|---|
| 2026 | $5,709 +5.8% | $315,000 +9% |
| 2025 | $5,398 +5% | $289,000 +8.2% |
| 2024 | $5,139 +5.3% | $267,000 +12.4% |
| 2023 | $4,881 +2.8% | $237,600 +12.6% |
| 2022 | $4,747 +0.7% | $211,100 +1.3% |
| 2021 | $4,715 | $208,400 +2.8% |
| 2020 | $4,715 +8.5% | $202,800 +3.6% |
| 2019 | $4,346 +3.1% | $195,800 +0.5% |
| 2018 | $4,217 +3.8% | $194,800 +5.6% |
| 2017 | $4,063 | $184,500 |
| 2016 | $4,063 | $184,500 +6.9% |
| 2015 | $4,063 +78.1% | $172,550 +26.4% |
| 2013 | $2,281 | $136,550 |
| 2012 | -- | -- |
| 2009 | -- | -- |
| 2001 | $3,580 +3.5% | $129,180 +3.2% |
| 2000 | $3,459 | $125,180 |
Find assessor info on the county website
Neighborhood: 48316
Nearby homes
- $600,4003 bd3 ba3k sqft54608 Whitby Way, Shelby Township, MI 48316Off Market
- $662,0004 bd3 ba3.2k sqft2760 Harrow Way, Shelby Township, MI 48316Sold

- $652,5004 bd3 ba3.6k sqft54036 Sutherland Ln, Shelby Township, MI 48316Off Market
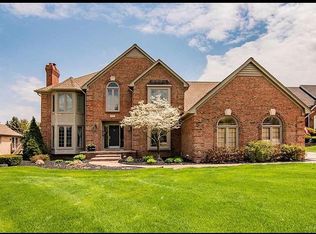
- $809,8004 bd4 ba4.8k sqft54559 Salem Dr, Shelby Township, MI 48316Off Market
- $656,8004 bd3 ba-- sqft2889 Harrow Way, Shelby Township, MI 48316Off Market
- $716,0004 bd3 ba3.4k sqft54611 Whitby Way, Shelby Township, MI 48316Off Market
- $708,3004 bd5 ba3.8k sqft54533 Salem Dr, Shelby Township, MI 48316Off Market
- $779,7005 bd4 ba4.6k sqft54573 Salem Dr, Shelby Township, MI 48316Off Market
Nearby schools
GreatSchools rating
- 7/10Roberts Elementary SchoolGrades: PK-6Distance: 1.2 mi
- 7/10Malow Junior High SchoolGrades: 7-9Distance: 1.8 mi
- 9/10Eisenhower High SchoolGrades: 10-12Distance: 1.9 mi
Schools provided by the listing agent
- Middle: Malow Junior High
- High: Eisenhower High School
- District: Utica Community Schools
Source: MiRealSource. This data may not be complete. We recommend contacting the local school district to confirm school assignments for this home.
Get a cash offer in 3 minutes
Find out how much your home could sell for in as little as 3 minutes with a no-obligation cash offer.
Estimated market value
$598,300
Get a cash offer in 3 minutes
Find out how much your home could sell for in as little as 3 minutes with a no-obligation cash offer.
Estimated market value
$598,300
- Michigan
- Macomb County
- Shelby Township
- 48316
- 54660 Whitby Way
