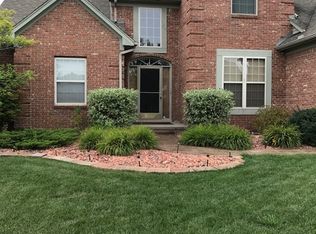
Beautiful all-brick ranch with desirable split-bedroom layout! Fresh professional landscaping enhances curb appeal of this beauty in New Baltimore's North Ridge Sub, while the added side parking pad provides convenience and extra functionality. Inside, the open great room, kitchen, and dining area create an ideal flow for everyday living and entertaining. Solid wide-plank hardwood flooring runs throughout much of the home and is in immaculate condition. Off the foyer, a den with high ceilings and double glass doors offers the perfect office or flex space. The great room features soaring ceilings and a stunning gas fireplace with stacked stone to the ceiling, slate hearth, and new wood mantle.The professionally updated guest bath includes new tile flooring, tub, tub surround, wall tile, and vanity. The kitchen offers ceramic tile floors, newer dark granite countertops, breakfast bar with room for seating, stainless steel appliances (included), and a touch faucet. The primary suite features hardwood floors, a spacious bath with added cabinetry and matching granite vanity area, ceramic floors, and a large walk-in closet with newer custom organizers. Outdoor living shines with a new aggregate patio featuring decorative border detail and built-in firepit with custom cover, perfect for BBQs and evenings by the fireside. Front walkway and patio also feature aggregate with accent border. All landscaping was redone last summer, including a low retaining wall to accentuate flower beds. Large shed in the backyard with concrete floor, ratwall, electrical box, new siding and fresh paint. Additional highlights: first-floor laundry (washer/dryer included), insulated & finished 2-car garage with epoxy floor, sprinkler system w/ separate meter, furnace & A/C (2015), HWT (2016-17), new window screens (pet screens). Sub entry recently updated, roads repaved, plus scenic retention pond with walking paths connecting to nearby nature trails. Move-in ready and meticulously maintained!
Sold for $422,000
$422,000
54669 Shady Creek Dr, New Baltimore, MI 48047
3beds
1,900sqft
Single Family Residence
Built in 2002
0.25 Acres Lot
$428,100 Zestimate®
$222/sqft
$2,867 Estimated rent
Home value
$428,100
$407,000 - $454,000
$2,867/mo
Zestimate® history
Owner options
List your home for rent
$2,867/mo
Rent Zestimate®
Find your next renter with Zillow Rental Manager. Plus, with online applications, you can quickly screen prospective tenants – for free.
$2,867/mo
Rent Zestimate®
Refinance and save
$3,093/mo
Est. payment
Refinancing to a lower rate could help reduce your monthly payments and save thousands over the life of the loan.
$3,093/mo
Est. payment
Explore your selling options
Work with a Zillow partner agent
Leverage their expertise and Zillow's premium Showcase listings to get your home seen by more buyers.
Get startedList with your own agent
Get your home in front of millions of buyers by listing it on Zillow.
Learn how to do itSell it yourself
Take full control of how buyers see your home on Zillow by listing For Sale by Owner (FSBO).
List your homeWhat's special
Zillow last checked:
Listing updated:
Listed by:
Susan Kelke 586-980-0540,
Keller Williams Paint Creek
Bought with:
Gloria Diaz, 6501327216
KW Platinum
Source: Realcomp II,MLS#: 20261012702
Facts & features
Interior
Bedrooms & bathrooms
- Bedrooms: 3
- Bathrooms: 2
- Full bathrooms: 2
Primary bedroom
- Level: Entry
- Area: 252
- Dimensions: 21 X 12
Bedroom
- Level: Entry
- Area: 110
- Dimensions: 11 X 10
Bedroom
- Level: Entry
- Area: 143
- Dimensions: 13 X 11
Primary bathroom
- Level: Entry
- Area: 144
- Dimensions: 16 X 9
Other
- Level: Entry
- Area: 56
- Dimensions: 8 X 7
Dining room
- Level: Entry
- Area: 143
- Dimensions: 13 X 11
Great room
- Level: Entry
- Area: 336
- Dimensions: 24 X 14
Kitchen
- Level: Entry
- Area: 132
- Dimensions: 12 X 11
Laundry
- Level: Entry
- Area: 66
- Dimensions: 11 X 6
Library
- Level: Entry
- Area: 90
- Dimensions: 10 X 9
Heating
- Forced Air, Natural Gas
Cooling
- Ceiling Fans, Central Air
Appliances
- Included: Dishwasher, Dryer, Free Standing Gas Range, Free Standing Refrigerator, Microwave, Stainless Steel Appliances, Washer
- Laundry: Gas Dryer Hookup, Laundry Room, Washer Hookup
Features
- Entrance Foyer
- Basement: Full,Unfinished
- Has fireplace: Yes
- Fireplace features: Gas, Great Room
Interior area
- Total interior livable area: 1,900 sqft
- Finished area above ground: 1,900
Property
Parking
- Total spaces: 2
- Parking features: Two Car Garage, Attached, Driveway, Electricityin Garage, Garage Faces Front, Garage Door Opener, Parking Pad
- Attached garage spaces: 2
Features
- Levels: One
- Stories: 1
- Entry location: GroundLevelwSteps
- Patio & porch: Covered, Patio, Porch
- Exterior features: Lighting
- Pool features: None
- Fencing: Fencing Allowed
Lot
- Size: 0.25 Acres
- Dimensions: 80 x 135
- Features: Near Golf Course, Level, Sprinklers
Details
- Additional structures: Sheds
- Parcel number: 0912229015
- Special conditions: Short Sale No,Standard
Construction
Type & style
- Home type: SingleFamily
- Architectural style: Ranch
- Property subtype: Single Family Residence
Materials
- Brick
- Foundation: Basement, Poured, Sump Pump
- Roof: Asphalt
Condition
- New construction: No
- Year built: 2002
Utilities & green energy
- Sewer: Public Sewer
- Water: Public
- Utilities for property: Underground Utilities
Community & HOA
Community
- Features: Sidewalks
- Subdivision: NORTH RIDGE SUB
HOA
- Has HOA: Yes
- HOA fee: $300 annually
Location
- Region: New Baltimore
Financial & listing details
- Price per square foot: $222/sqft
- Tax assessed value: $153,925
- Annual tax amount: $6,341
- Date on market: 3/1/2026
- Cumulative days on market: 18 days
- Listing agreement: Exclusive Right To Sell
- Listing terms: Cash,Conventional,FHA,Va Loan
Price history
| Date | Event | Price |
|---|---|---|
| 4/14/2026 | Sold | $422,000-3.6%$222/sqft |
Source:  Realcomp II #20261012702 Report a problem Realcomp II #20261012702 Report a problem | ||
| 3/20/2026 | Pending sale | $437,900$230/sqft |
Source: Realcomp II #20261012702 Report a problem | ||
| 3/1/2026 | Listed for sale | $437,900+73.8%$230/sqft |
Source: Realcomp II #20261012702 Report a problem | ||
| 10/14/2017 | Sold | $252,000+0.8%$133/sqft |
Source:  MiRealSource #31328894 Report a problem MiRealSource #31328894 Report a problem | ||
| 9/7/2017 | Pending sale | $249,900$132/sqft |
Source: Advantage Realty Inc. #31328894 Report a problem | ||
| 9/5/2017 | Listed for sale | $249,900$132/sqft |
Source: Advantage Realty Inc. #31328894 Report a problem | ||
| 8/26/2017 | Pending sale | $249,900$132/sqft |
Source: Real Estate One #31328894 Report a problem | ||
| 8/21/2017 | Listed for sale | $249,900+66.6%$132/sqft |
Source: Advantage Realty Inc. #31328894 Report a problem | ||
| 5/14/2010 | Sold | $150,000-35.1%$79/sqft |
Source: Public Record Report a problem | ||
| 1/20/2010 | Sold | $231,081+285.1%$122/sqft |
Source: Public Record Report a problem | ||
| 12/12/2002 | Sold | $60,000$32/sqft |
Source: Public Record Report a problem | ||
Public tax history
| Year | Property taxes | Tax assessment |
|---|---|---|
| 2025 | $6,177 +4.9% | $175,300 +1.7% |
| 2024 | $5,887 +4.8% | $172,300 +4.6% |
| 2023 | $5,618 +3.9% | $164,700 +12.6% |
| 2022 | $5,408 -0.6% | $146,300 +4.5% |
| 2021 | $5,440 | $140,000 +1.3% |
| 2020 | $5,440 +5.6% | $138,200 +5.4% |
| 2019 | $5,151 +33.7% | $131,100 +12.5% |
| 2018 | $3,854 | $116,500 +9.5% |
| 2017 | -- | $106,400 |
| 2016 | -- | $106,400 +1.3% |
| 2015 | -- | $105,000 +16% |
| 2014 | -- | $90,500 -2.4% |
| 2012 | -- | $92,700 -1.1% |
| 2010 | -- | $93,700 -14.7% |
| 2009 | -- | $109,800 -7.5% |
| 2008 | $3,999 +407.4% | $118,700 -11.2% |
| 2007 | $788 -81.2% | $133,600 -0.2% |
| 2006 | $4,184 +6.2% | $133,900 +0.4% |
| 2004 | $3,940 -15.3% | $133,400 +10.3% |
| 2003 | $4,652 +1174.9% | $120,900 +2891.1% |
| 2001 | $365 +0.4% | $4,042 +3.2% |
| 2000 | $364 | $3,917 |
Find assessor info on the county website
Neighborhood: 48047
Nearby homes
- $477,6004 bd4 ba2.3k sqft54697 Shady Creek Dr, New Baltimore, MI 48047Off Market
- $410,5003 bd4 ba1.7k sqft36717 Orchard Lake Dr, New Baltimore, MI 48047Off Market
- $379,700-- bd2 ba1.9k sqft36701 Orchard Lake Dr, New Baltimore, MI 48047Off Market
- $433,9004 bd3 ba2.5k sqft54670 Pine St, New Baltimore, MI 48047Off Market
- $380,900-- bd2 ba1.7k sqft36683 Orchard Lake Dr, New Baltimore, MI 48047Off Market
- $540,4004 bd4 ba2.6k sqft54700 Pine St, New Baltimore, MI 48047Off Market
- $458,300-- bd2 ba2.9k sqft54731 Shady Creek Dr, New Baltimore, MI 48047Off Market
- $--3 bd3 ba2.7k sqft54731 Shady Creeks, New Baltimore, MI 48047Off Market
Nearby schools
GreatSchools rating
- 9/10Ashley Elementary SchoolGrades: PK-5Distance: 1.2 mi
- 7/10Anchor Bay Middle School NorthGrades: 6-8Distance: 1.1 mi
- 7/10Anchor Bay High SchoolGrades: 9-12Distance: 0.6 mi
Get a cash offer in 3 minutes
Find out how much your home could sell for in as little as 3 minutes with a no-obligation cash offer.
Estimated market value
$428,100
Get a cash offer in 3 minutes
Find out how much your home could sell for in as little as 3 minutes with a no-obligation cash offer.
Estimated market value
$428,100
- Michigan
- Macomb County
- New Baltimore
- 48047
- 54669 Shady Creek Dr
Nearby cities
Nearby zip codes
Other New Baltimore Topics
