Skip main navigation
Pending
  • Price cut: $14K (7/26)
    $525,000

    5467 Baden Way, Eugene, OR 97402

    5beds
    2,056sqft
    : 
    $3,630/mo
    Get pre-qualified
    Residential, Single Family Residence
    Built in 2001
    5,227 Square Feet Lot
    $-- Zestimate®
    $255/sqft
    $35/mo HOA

    What's special

    Generous living spacesExterior paintWalk-in closetGas rangeNew window sealsStainless steel appliancesRaised garden beds
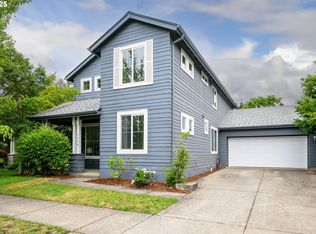
    Welcome to this spacious 5-bedroom, 3-bath home with generous living spaces and a backyard designed to be enjoyed. The main level offers an bedroom (or office) near the entry, a full bathroom, and an open kitchen and dining room that naturally becomes the heart of the home. Large windows fill the space with natural light, while the gas fireplace creates a cozy focal point between the dining and living areas.The kitchen features abundant cabinet space, stainless steel appliances, a gas range, an island and plenty of room to gather. The open layout makes everyday living easy while still offering distinct spaces for relaxing, dining, and entertaining. Upstairs you'll find four generously sized bedrooms, including a spacious primary suite with vaulted ceilings, a walk-in closet, and an attached bathroom with double sinks.Step outside to a backyard that's ready to enjoy. The large covered patio creates an ideal space for outdoor dining, relaxing, or hosting friends, while the fully fenced yard offers room to play, garden, or simply unwind. Raised garden beds, mature landscaping, fruit trees, and a chicken coop add even more charm and opportunity for those who appreciate spending time outdoors.This home has been well cared for and thoughtfully updated over the years, including a new roof in 2026, HVAC system and professionally cleaned ductwork (2018), flooring and water heater (2019), updated trim and baseboards (2020), exterior paint, redesigned front porch pillars, and a new sliding glass door (2021). The kitchen appliances have all been replaced within the past four years, and additional recent improvements include updated lighting and ceiling fans, new window seals, and a garage door opener (2025), giving buyers confidence in the care this home has received.Located in the Bethel neighborhood with easy access to parks, schools, shopping, and commuting routes, this home offers the space, comfort, and functionality to fit a variety of lifestyles.
    38 days
    |
    787
    |
    40
    |

    Zillow last checked:

    Listing updated:

    Listed by:

    Amber Frank 541-513-2769,

    Frankly Real Estate

    Source: RMLS (OR),MLS#: 474176208MLS Logo

      Facts & features

      Interior

      Bedrooms & bathrooms
      • Bedrooms: 5
      • Bathrooms: 3
      • Full bathrooms: 3
      • Main level bathrooms: 1
      Rooms
      • Room types: Bedroom 4, Bedroom 5, Bedroom 2, Bedroom 3, Dining Room, Family Room, Kitchen, Living Room, Primary Bedroom
      Primary bedroom
      • Features: Bathroom, Ceiling Fan, Vaulted Ceiling, Walkin Closet, Wallto Wall Carpet
      • Level: Upper
      Bedroom 2
      • Features: Ceiling Fan, Closet, Wallto Wall Carpet
      • Level: Upper
      Bedroom 3
      • Features: Closet, Wallto Wall Carpet
      • Level: Upper
      Bedroom 4
      • Features: Ceiling Fan, Closet, Wallto Wall Carpet
      • Level: Upper
      Bedroom 5
      • Features: Ceiling Fan, French Doors, Wallto Wall Carpet
      • Level: Main
      Dining room
      • Features: Builtin Features, Ceiling Fan, Vinyl Floor
      • Level: Main
      Kitchen
      • Features: Builtin Range, Builtin Refrigerator, Dishwasher, Island, Microwave, Sliding Doors, Vinyl Floor
      • Level: Main
      Living room
      • Features: Ceiling Fan, Vinyl Floor
      • Level: Main
      Heating
      • Heat Pump
      Cooling
      • Heat Pump
      Appliances
      • Included: Built-In Range, Built-In Refrigerator, Dishwasher, Disposal, Gas Appliances, Microwave, Stainless Steel Appliance(s), Gas Water Heater
      • Laundry: Laundry Room
      Features
      • Ceiling Fan(s), Closet, Built-in Features, Kitchen Island, Bathroom, Vaulted Ceiling(s), Walk-In Closet(s)
      • Flooring: Vinyl, Wall to Wall Carpet
      • Doors: French Doors, Sliding Doors
      • Windows: Double Pane Windows
      • Basement: None
      • Number of fireplaces: 1
      • Fireplace features: Gas
      Interior area
      • Total structure area: 2,056
      • Total interior livable area: 2,056 sqft

      Property

      Parking
      • Total spaces: 2
      • Parking features: Driveway, On Street, Garage Door Opener, Attached
      • Attached garage spaces: 2
      • Has uncovered spaces: Yes
      Features
      • Levels: Two
      • Stories: 2
      • Patio & porch: Covered Patio
      • Exterior features: Dog Run, Yard
      Lot
      • Size: 5,227 Square Feet
      • Features: Level, Seasonal, Sprinkler, SqFt 5000 to 6999
      Details
      • Additional structures: PoultryCoop
      • Parcel number: 1633583
      • Other equipment: Irrigation Equipment

      Construction

      Type & style
      • Home type: SingleFamily
      • Property subtype: Residential, Single Family Residence
      Materials
      • Cement Siding
      • Foundation: Slab
      • Roof: Composition
      Condition
      • Resale
      • New construction: No
      • Year built: 2001

      Utilities & green energy

      • Gas: Gas
      • Sewer: Public Sewer
      • Water: Public

      Community & HOA

      HOA
      • Has HOA: Yes
      • HOA fee: $106 quarterly
      Location
      • Region: Eugene

      Financial & listing details

      • Price per square foot: $255/sqft
      • Tax assessed value: $500,289
      • Annual tax amount: $4,681
      • Date on market: 7/14/2026
      • Cumulative days on market: 38 days
      • Listing terms: Cash,Conventional,FHA,VA Loan
      • Road surface type: Paved

        Estimated market value

        Not available

        Estimated sales range

        Not available

        Not available

        Price history

        DateEventPrice
        8/16/2026Pending sale$525,000$255/sqft
        Source: RMLS (OR) #474176208 Report a problem
        7/26/2026Price change$525,000-2.6%$255/sqft
        Source: RMLS (OR) #474176208 Report a problem
        7/15/2026Listed for sale$539,000+102.6%$262/sqft
        Source: RMLS (OR) #474176208 Report a problem
        11/23/2018Sold$266,000+0%$129/sqft
        Source: RMLS (OR) #18041301 Report a problem
        9/13/2018Pending sale$265,900$129/sqft
        Source: ICON Real Estate Group #18041301 Report a problem
        8/29/2018Price change$265,900-5%$129/sqft
        Source: ICON Real Estate Group #18041301 Report a problem
        8/18/2018Pending sale$279,900$136/sqft
        Source: ICON Real Estate Group #18041301 Report a problem
        7/31/2018Listed for sale$279,900$136/sqft
        Source: ICON Real Estate Group #18041301 Report a problem
        7/16/2018Pending sale$279,900$136/sqft
        Source: ICON Real Estate Group #18041301 Report a problem
        6/27/2018Listed for sale$279,900$136/sqft
        Source: ICON Real Estate Group #18041301 Report a problem
        6/25/2018Pending sale$279,900$136/sqft
        Source: ICON Real Estate Group #18041301 Report a problem
        6/20/2018Listed for sale$279,900+19.1%$136/sqft
        Source: ICON Real Estate Group #18041301 Report a problem
        8/4/2005Sold$235,000+24.3%$114/sqft
        Source: Public Record Report a problem
        11/7/2003Sold$189,000+8.2%$92/sqft
        Source: Public Record Report a problem
        12/17/2001Sold$174,616$85/sqft
        Source: Public Record Report a problem

        Public tax history

        YearProperty taxesTax assessment
        2025$4,682 +2.6%$269,167 +3%
        2024$4,564 +3%$261,328 +3%
        2023$4,430 +4.3%$253,717 +3%
        2022$4,248 +2.2%$246,328 +3%
        2021$4,159 +3%$239,154 +3%
        2020$4,038 +5.2%$232,189 +3%
        2019$3,839 +2.9%$225,427 +3%
        2018$3,732 $218,862 +3%
        2017$3,732 +4.6%$212,487 +3%
        2016$3,566 +2.6%$206,298 +3%
        2015$3,476 +2%$200,289 +3%
        2014$3,407 +4.8%$194,455 +3%
        2013$3,250 +5.8%$188,791 +3%
        2012$3,072 $183,292 +3%
        2011-- $177,953 +3%
        2010-- $172,770 +3%
        2009-- $167,738 +3%
        2008-- $162,852 +3%
        2007-- $158,109 +3%
        2006-- $153,504 +3%
        2005-- $149,033 +3%
        2004-- $144,692 +3%
        2003-- $140,478 +3%
        2002-- $136,386 +483.4%
        2001-- $23,378 +3%
        2000-- $22,697
        Find assessor info on the county website

        Monthly payment

        Est. payment

        Payment breakdown

        Explore the cost of this home by adjusting the details. Changes won't be saved.
        All calculations are estimates and provided by Zillow, Inc. for informational purposes only. Actual amounts may vary.
        HOA fees may include property taxes on listings classified as Co-Ops. Contact the listing agent and/or owner for fee details.
        See how much you could borrow to make a competitive offer.

        Climate risks

        Neighborhood: Bethel

        Getting around

        13 / 100
        Car-Dependent
        26 / 100
        Some Transit
        53 / 100
        Bikeable

        Nearby schools

        GreatSchools rating
        Schools provided by the listing agent
        • Elementary: Meadow View
        • Middle: Meadow View
        • High: Willamette

        Source: RMLS (OR). This data may not be complete. We recommend contacting the local school district to confirm school assignments for this home.

        A local agent can set up tours, give advice and negotiate with sellers.

        A local lender can help you make sure your offer is ready when you are.

        Browse local experts

        Similar homes