Lovingly cared for 3 Bedroom 2.5 Bath home in wonderful Battlefield Green! Over 1600sqft nestled on a park-like 1/3 acre setting in the heart of Mechanicsville. The first floor features hardwood throughout. From the front door the family room with wood burning fireplace is to your right, and the formal dining room to your left. Down the hallway from the dining room you will find the laundry to your left and a half bath on the right. The eat-in kitchen has a skylight, bay window, and vaulted ceilings that let in an abundance of natural sunlight. Granite counter tops, SS appliances, and the layout of this kitchen will have you enjoying cooking dinner as much as eating! Upstairs you'll find 3 large bedrooms and two full bathrooms. The large master bedroom has an ensuite bathroom and walk-in closet. Across the hall you’ll find the other two rooms and a shared full bathroom. Outside you’ll find an expansive backyard surrounded with privacy fencing perfect for kiddos and your furry family members. There is enough room for you to enjoy a garden and a the large storage shed conveys with the property so you can store tools and equipment. Come enjoy this great community!
Sold for $350,000
$350,000
5467 Green Top Ct, Mechanicsville, VA 23111
3beds
1,658sqft
Single Family Residence
Built in 1993
0.38 Acres Lot
$394,400 Zestimate®
$211/sqft
$2,407 Estimated rent
Home value
$394,400
$375,000 - $414,000
$2,407/mo
Zestimate® history
Owner options
List your home for rent
$2,407/mo
Rent Zestimate®
Find your next renter with Zillow Rental Manager. Plus, with online applications, you can quickly screen prospective tenants – for free.
$2,407/mo
Rent Zestimate®
Refinance and save
$2,239/mo
Est. payment
Refinancing to a lower rate could help reduce your monthly payments and save thousands over the life of the loan.
$2,239/mo
Est. payment
Explore your selling options
Work with a Zillow partner agent
Leverage their expertise and Zillow's premium Showcase listings to get your home seen by more buyers.
Get startedList with your own agent
Get your home in front of millions of buyers by listing it on Zillow.
Learn how to do itSell it yourself
Take full control of how buyers see your home on Zillow by listing For Sale by Owner (FSBO).
List your homeWhat's special
Formal dining roomVaulted ceilingsLarge storage shedGranite counter topsWalk-in closetBay windowEnsuite bathroom
Zillow last checked:
Listing updated:
Listed by:
Christopher Williamson 804-625-6379,
EXP Realty LLC,
Richard Eason 804-307-1911,
EXP Realty LLC
Bought with:
Jimmy Benson, 0225250145
Shaheen Ruth Martin & Fonville
Source: CVRMLS,MLS#: 2322244 Originating MLS: Central Virginia Regional MLS
Originating MLS: Central Virginia Regional MLSFacts & features
Interior
Bedrooms & bathrooms
- Bedrooms: 3
- Bathrooms: 3
- Full bathrooms: 2
- 1/2 bathrooms: 1
Primary bedroom
- Description: Walk-In Closet, Ensuite Bath
- Level: Second
- Dimensions: 15.6 x 12.6
Bedroom 2
- Description: Ceiling Fan
- Level: Second
- Dimensions: 11.5 x 11.0
Bedroom 3
- Description: Ceiling Fan
- Level: Second
- Dimensions: 12.6 x 10.6
Dining room
- Description: Hardwood Floors, Chair Rails, Crown Molding
- Level: First
- Dimensions: 11.6 x 12.0
Family room
- Description: Ceiling Fan, Fireplace
- Level: First
- Dimensions: 23.6 x 12.6
Other
- Description: Tub & Shower
- Level: Second
Half bath
- Level: First
Kitchen
- Description: Granite Counters, Bay Window, Skylight, Eat-In
- Level: First
- Dimensions: 17.6 x 16.0
Laundry
- Description: Washer, Dryer, Water Heater, Shelf
- Level: First
- Dimensions: 8.6 x 5.6
Heating
- Electric, Heat Pump
Cooling
- Central Air
Appliances
- Included: Dryer, Dishwasher, Electric Water Heater, Oven, Refrigerator, Range Hood, Stove, Washer
Features
- Breakfast Area, Bay Window, Ceiling Fan(s), Separate/Formal Dining Room, Eat-in Kitchen, Fireplace, Granite Counters, Bath in Primary Bedroom, Skylights, Walk-In Closet(s)
- Flooring: Wood
- Doors: Sliding Doors
- Windows: Skylight(s)
- Has basement: No
- Attic: Pull Down Stairs
- Number of fireplaces: 1
- Fireplace features: Masonry, Wood Burning
Interior area
- Total interior livable area: 1,658 sqft
- Finished area above ground: 1,658
Property
Parking
- Parking features: Driveway, No Garage, Paved
- Has uncovered spaces: Yes
Features
- Levels: Two
- Stories: 2
- Patio & porch: Rear Porch, Front Porch, Deck, Porch
- Exterior features: Deck, Play Structure, Porch, Storage, Shed, Paved Driveway
- Pool features: Pool, Community
- Fencing: Privacy,Fenced
Lot
- Size: 0.38 Acres
- Features: Cul-De-Sac
Details
- Parcel number: 8735057578
- Zoning description: R2
Construction
Type & style
- Home type: SingleFamily
- Architectural style: Two Story,Transitional
- Property subtype: Single Family Residence
Materials
- Frame, Vinyl Siding
- Roof: Shingle
Condition
- Resale
- New construction: No
- Year built: 1993
Utilities & green energy
- Sewer: Public Sewer
- Water: Public
Community & HOA
Community
- Features: Common Grounds/Area, Clubhouse, Pool, Tennis Court(s), Curbs, Gutter(s)
- Subdivision: Battlefield Green
HOA
- Has HOA: Yes
- Services included: Clubhouse, Common Areas, Pool(s), Recreation Facilities
- HOA fee: $135 quarterly
Location
- Region: Mechanicsville
Financial & listing details
- Price per square foot: $211/sqft
- Tax assessed value: $286,100
- Annual tax amount: $2,202
- Date on market: 9/7/2025
- Ownership: Individuals
- Ownership type: Sole Proprietor
Price history
| Date | Event | Price |
|---|---|---|
| 10/19/2023 | Sold | $350,000+7.7%$211/sqft |
Source:  CVRMLS #2322244 Report a problem CVRMLS #2322244 Report a problem | ||
| 9/19/2023 | Pending sale | $325,000$196/sqft |
Source: CVRMLS #2322244 Report a problem | ||
| 9/15/2023 | Listed for sale | $325,000+46.1%$196/sqft |
Source: CVRMLS #2322244 Report a problem | ||
| 5/4/2020 | Sold | $222,500-1.1%$134/sqft |
Source: CVRMLS #2010154 Report a problem | ||
| 4/3/2020 | Pending sale | $225,000$136/sqft |
Source: Hometown Realty #2010154 Report a problem | ||
| 4/1/2020 | Listed for sale | $225,000+15.4%$136/sqft |
Source: Hometown Realty #2010154 Report a problem | ||
| 3/10/2009 | Sold | $195,000-2.5%$118/sqft |
Source: Public Record Report a problem | ||
| 12/25/2008 | Price change | $199,950-4.8%$121/sqft |
Source: Listhub #2834691 Report a problem | ||
| 11/20/2008 | Price change | $209,950-10.6%$127/sqft |
Source: Listhub #2834691 Report a problem | ||
| 10/13/2008 | Price change | $234,950-2.9%$142/sqft |
Source: Listhub #2834691 Report a problem | ||
| 9/4/2008 | Listed for sale | $242,000$146/sqft |
Source: Listhub #2834691 Report a problem | ||
Public tax history
| Year | Property taxes | Tax assessment |
|---|---|---|
| 2025 | $2,718 | $335,600 |
| 2024 | $2,718 +17.3% | $335,600 +17.3% |
| 2023 | $2,317 +12.5% | $286,100 +12.5% |
| 2022 | $2,061 | $254,400 +7.3% |
| 2021 | -- | $237,100 +5.4% |
| 2020 | $1,823 +13.2% | $225,000 +4.4% |
| 2019 | $1,609 | $215,500 +8.5% |
| 2018 | $1,609 | $198,700 |
| 2017 | $1,609 +7.9% | $198,700 +7.9% |
| 2016 | $1,492 | $184,200 |
| 2015 | $1,492 | $184,200 |
| 2014 | $1,492 | $184,200 |
| 2013 | $1,492 | -- |
| 2012 | $1,492 -12.5% | -- |
| 2011 | $1,705 | -- |
| 2010 | $1,705 -8.5% | -- |
| 2009 | $1,863 | -- |
| 2008 | $1,863 +12.9% | -- |
| 2007 | $1,651 +20% | -- |
| 2006 | $1,376 | -- |
| 2005 | $1,376 | -- |
| 2004 | -- | -- |
| 2003 | $1,132 +12% | -- |
| 2002 | $1,011 | -- |
| 2001 | $1,011 | -- |
Find assessor info on the county website
Neighborhood: 23111
Nearby homes
- $393,6003 bd2 ba1.8k sqft5469 Green Top Ct, Mechanicsville, VA 23111Off Market
- $464,2005 bd2 ba2.5k sqft5468 Green Top Ct, Mechanicsville, VA 23111Off Market
- $447,5004 bd3 ba2.2k sqft8463 Old Cavalry Dr, Mechanicsville, VA 23111Off Market
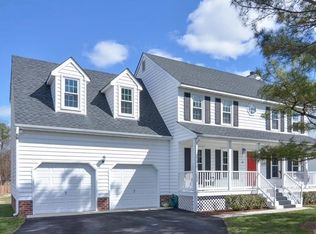
- $416,6004 bd3 ba1.9k sqft5475 Green Top Ct, Mechanicsville, VA 23111Off Market

- $449,0005 bd3 ba2.7k sqft8467 Old Cavalry Dr, Mechanicsville, VA 23111Off Market
- $465,6005 bd2 ba2.3k sqft5470 Green Top Ct, Mechanicsville, VA 23111Off Market
- $419,7004 bd3 ba1.9k sqft8441 Old Cavalry Dr, Mechanicsville, VA 23111Off Market
- $310,0003 bd1 ba1.6k sqft8278 Walnut Grove Rd, Mechanicsville, VA 23111Off Market
Nearby schools
GreatSchools rating
- 8/10Pole Green Elementary SchoolGrades: PK-5Distance: 0.7 mi
- 9/10Oak Knoll Middle SchoolGrades: 6-8Distance: 6 mi
- 7/10Hanover High SchoolGrades: 9-12Distance: 6.1 mi
Schools provided by the listing agent
- Elementary: Pole Green
- Middle: Oak Knoll
- High: Hanover
Source: CVRMLS. This data may not be complete. We recommend contacting the local school district to confirm school assignments for this home.
Get a cash offer in 3 minutes
Find out how much your home could sell for in as little as 3 minutes with a no-obligation cash offer.
Estimated market value
$394,400
Get a cash offer in 3 minutes
Find out how much your home could sell for in as little as 3 minutes with a no-obligation cash offer.
Estimated market value
$394,400
- Virginia
- Hanover County
- Mechanicsville
- 23111
- 5467 Green Top Ct
Nearby cities
Nearby zip codes
Other Mechanicsville Topics
