Skip main navigation
Sold for $805,000
  • $805,000

    5467 Hidden Pines Dr, Brighton, MI 48116

    4beds
    3,600sqft
    Single Family Residence
    Built in 1996
    0.52 Acres Lot
    $878,400 Zestimate®
    $224/sqft
    $5,711 Estimated rent

    Home value

    $878,400

    $834,000 - $931,000

    $5,711/mo

    Zestimate® history
    Loading
    Loading...

    Owner options

    List your home for rent

    $5,711/mo

    Rent Zestimate®

    Find your next renter with Zillow Rental Manager. Plus, with online applications, you can quickly screen prospective tenants – for free.

    Learn more

    $5,711/mo

    Rent Zestimate®

    Refinance and save

    $6,227/mo

    Est. payment

    Refinancing to a lower rate could help reduce your monthly payments and save thousands over the life of the loan.

    See today's rates

    $6,227/mo

    Est. payment

    Explore your selling options

    Work with a Zillow partner agent

    Leverage their expertise and Zillow's premium Showcase listings to get your home seen by more buyers.

    Get started

    List with your own agent

    Get your home in front of millions of buyers by listing it on Zillow.

    Learn how to do it

    Sell it yourself

    Take full control of how buyers see your home on Zillow by listing For Sale by Owner (FSBO).

    List your home

    What's special

    Ledge stoneLaundry roomStone floorBack patioWood exteriorLarge walk-in closetGranite counters
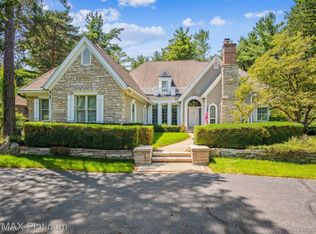
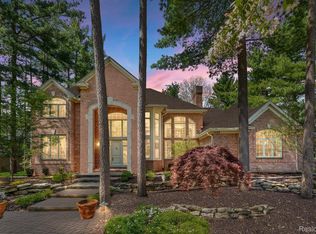
    Immaculate, thoughtfully renovated home in the highly-sought neighborhood of Pine Creek in Brighton! Main level was completely remodeled in 2021/2022 with new wide plank hickory floors, paint, fixtures, granite counters, real wood doors, and lighting throughout. The kitchen has custom-made Pioneer cabinets, granite counters, gas cooktop, extra deep Kraus SS sink and Grohe faucet. The fridge, stove and oven are GE Monogram series. The 3-sided gas fireplace has been resurfaced with ledge stone and wood mantels. The Great Room’s cathedral ceilings and large windows create an open, yet warm space to entertain or relax. The large office provides a private workspace or library with French doors and built-in shelves. The main floor Primary bedroom is a cozy refuge with a step ceiling, built in reading lights and large window. The Primary bath showcases a tiled Euro shower with double shower heads and stone floor, granite double vanity, separate watering closet and large walk-in closet. The 2nd floor has 3 bedrooms, a Jack/Jill bath and an on-suite. All baths have new granite counters, new toilets and LVT floors (2021). New carpet and stair rail were installed in 2021. The lower level was partially finished in 2022 with new carpet, lighting, kitchenette and a full bath with granite countertops. There are 2 additional storage rooms with built-in shelving. The laundry room, also remodeled in 2021, with built in storage, granite counter and Samsung washer and dryer. House is central vac ready with installation of basement canister. The wood exterior and garage have just been painted and the driveway re-sealed (Aug 2023). The back patio was poured in Spring 2023. Most of the furniture is negotiable (see exclusions). Access to the community clubhouse, pool/hot tub, beach, two lakes, tennis courts and nightly security patrol. Walking distance to downtown Brighton and minutes from schools, highways and restaurants. Enjoy the luxury lifestyle at an affordable price!

    Zillow last checked:

    Listing updated:

    Listed by:

    Brenda Vidovic 517-518-0048,

    Coldwell Banker Town & Country

    Bought with:

    Terri Fenelon, 6501384807

    KW Professionals Brighton

    Source: Realcomp II,MLS#: 20230068976MLS Logo

    Facts & features

    Interior

    Bedrooms & bathrooms
    • Bedrooms: 4
    • Bathrooms: 5
    • Full bathrooms: 4
    • 1/2 bathrooms: 1
    Heating
    • Forced Air, Natural Gas
    Cooling
    • Ceiling Fans, Central Air
    Appliances
    • Included: Built In Electric Oven, Bar Fridge, Convection Oven, Dishwasher, Disposal, Dryer, Energy Star Qualified Dishwasher, Energy Star Qualified Refrigerator, Free Standing Refrigerator, Gas Cooktop, Humidifier, Microwave, Self Cleaning Oven, Stainless Steel Appliances, Washer, Wine Cooler, Water Softener Owned
    • Laundry: Electric Dryer Hookup, Laundry Room, Washer Hookup
    Features
    • Central Vacuum, Entrance Foyer, High Speed Internet
    • Basement: Daylight,Partially Finished
    • Has fireplace: Yes
    • Fireplace features: Double Sided, Gas, Great Room, Kitchen
    Interior area
    • Total interior livable area: 3,600 sqft
    • Finished area above ground: 2,700
    • Finished area below ground: 900

    Property

    Parking
    • Total spaces: 3
    • Parking features: Three Car Garage, Attached, Direct Access, Driveway, Electricityin Garage, Garage Door Opener, Garage Faces Side, Side Entrance
    • Garage spaces: 3
    Features
    • Levels: One and One Half
    • Stories: 1
    • Entry location: GroundLevel
    • Patio & porch: Patio
    • Exterior features: Lighting, Tennis Courts
    • Pool features: Community, Outdoor Pool
    • Fencing: Invisible
    • Waterfront features: All Sports Lake, Beach Access, Lake Privileges, Swim Association
    • Body of water: Brighton Lake
    Lot
    • Size: 0.52 Acres
    • Dimensions: 121 x 180
    Details
    • Parcel number: 1136102090
    • Special conditions: Short Sale No,Standard

    Construction

    Type & style
    • Home type: SingleFamily
    • Architectural style: Contemporary
    • Property subtype: Single Family Residence
    Materials
    • Brick, Wood Siding
    • Foundation: Basement, Passive Radon Mitigation, Poured, Sump Pump
    • Roof: Asphalt
    Condition
    • New construction: No
    • Year built: 1996

    Utilities & green energy

    • Sewer: Public Sewer
    • Water: Public

    Community & neighborhood

    Security
    • Security features: Security Patrol
    Community
    • Community features: Clubhouse, Tennis Courts
    Location
    • Region: Brighton
    • Subdivision: PINE CREEK RIDGE SUB NO 2

    HOA & financial

    HOA
    • Has HOA: Yes
    • HOA fee: $1,200 annually
    • Association phone: 517-545-3900

    Other

    Other facts
    • Listing agreement: Exclusive Right To Sell
    • Listing terms: Cash,Conventional,FHA,Va Loan

    Price history

    DateEventPrice
    9/15/2023Sold$805,000+15%$224/sqft
    Source: Realcomp II #20230068976 Report a problem
    8/29/2023Pending sale$700,000$194/sqft
    Source: Realcomp II #20230068976 Report a problem
    8/25/2023Listed for sale$700,000+55.6%$194/sqft
    Source: Realcomp II #20230068976 Report a problem
    2/26/2020Sold$450,000-4.1%$125/sqft
    Source: Public Record Report a problem
    1/18/2020Price change$469,000-3.1%$130/sqft
    Source: Remerica United Realty-Brighton #219091144 Report a problem
    11/26/2019Price change$484,000-0.2%$134/sqft
    Source: Remerica United Realty-Brighton #219091144 Report a problem
    10/24/2019Price change$485,000-7.6%$135/sqft
    Source: Remerica United Realty-Brighton #219091144 Report a problem
    10/1/2019Price change$524,900-4.2%$146/sqft
    Source: Remerica United Realty-Brighton #219091144 Report a problem
    9/15/2019Price change$547,900-0.2%$152/sqft
    Source: Remerica United Realty-Brighton #219091144 Report a problem
    9/4/2019Listed for sale$548,900+9.8%$152/sqft
    Source: Remerica United Realty-Brighton #219091144 Report a problem
    12/6/2013Listing removed$499,900$139/sqft
    Source: RE/MAX Platinum #213093610 Report a problem
    10/24/2013Price change$499,900-3.7%$139/sqft
    Source: RE/MAX Platinum #213093610 Report a problem
    9/12/2013Listed for sale$519,000-0.2%$144/sqft
    Source: RE/MAX Platinum #213093610 Report a problem
    5/12/2008Listing removed$519,900$144/sqft
    Source: Visual Tour #27206042 Report a problem
    1/18/2008Listed for sale$519,900+20.9%$144/sqft
    Source: Visual Tour #27206042 Report a problem
    3/1/2002Sold$430,000$119/sqft
    Source: Public Record Report a problem

    Public tax history

    YearProperty taxesTax assessment
    2025-- $385,800 +3.1%
    2024-- $374,200 +7%
    2023-- $349,700 +12.5%
    2022-- $310,800 +11.4%
    2021-- $279,100 +4.6%
    2020-- $266,700 +5.4%
    2019$5,925 +122.1%$253,100 -0.8%
    2018$2,667 $255,100 +1.6%
    2017-- $251,100 +1.6%
    2016-- $247,200 +10%
    2014-- $224,700 +7.1%
    2012$4,637 $209,900 -1.5%
    2011-- $213,000 -2.4%
    2010-- $218,200 -6.4%
    2009-- $233,100 -13.7%
    2008-- $270,200
    2007$2,683 +15.6%--
    2006$2,321 -43.3%$278,200 -5.8%
    2005$4,091 -7.2%$295,400 +2.2%
    2003$4,409 $289,100 +7.7%
    2002-- $268,400 +12.3%
    2001$5,067 +6.8%$239,000 +1.7%
    2000$4,745 $235,000

    Find assessor info on the county website

    Neighborhood: 48116

    Nearby schools

    GreatSchools rating
    Get a cash offer in 3 minutes
    Find out how much your home could sell for in as little as 3 minutes with a no-obligation cash offer.
    Estimated market value
    $878,400
    Get a cash offer in 3 minutes
    Find out how much your home could sell for in as little as 3 minutes with a no-obligation cash offer.
    Estimated market value
    $878,400