Welcome to this stunning brand-new custom home nestled on 8.70 acres +/- with a fully stocked pond and adjoining wooded acreage-perfect for hunting, recreation, or serene privacy. This thoughtfully designed 3-bedroom, 3 bathroom (additional bath in garage), home offers modern luxury and country charm in perfect harmony! Step inside to an open concept living area, anchored by a grand custom masonry fireplace with an adjacent office featuring a sleek sliding barn-style door. The chef's kitchen is a true showstopper, boasting an oversized island, ample counter space and THREE ovens-ideal for entertaining or holiday gatherings! Retreat to the expansive primary suite with a stunner bathroom, showcasing modern finishes and generous space for ultimate comfort. A spacious laundry room, oversized closets, and high-end touches throughout this interior. The attached 3 car garage with 16' ceiling features two extra tall 8-foot doors and an impressive 14-foot RV Bay- offering storage for all your vehicles, toys, and gear. Enjoy outdoor living year-round from the huge covered back deck overlooking the peaceful acreage. This is a one-of-a-kind home that offers it all! Property connects to 2000 acres +/- of Mark Twain National forest. A rare opportunity to own a brand new build with luxury features, acreage, and unmatched functionality only ten minutes from town! You have to see this one for yourself!
Closed
Listed by: Poplar Bluff Realty Inc • Kurt M Knodell • Contact: 573-718-6399
Bought with: Poplar Bluff Realty Inc
Price Unknown
5467 Highway T, Poplar Bluff, MO 63901
3beds
1,900sqft
Single Family Residence
Built in 2025
8.7 Acres Lot
$433,900 Zestimate®
$--/sqft
$2,401 Estimated rent
Home value
$433,900
Estimated sales range
Not available
$2,401/mo
Zestimate® history
Owner options
List your home for rent
$2,401/mo
Rent Zestimate®
Find your next renter with Zillow Rental Manager. Plus, with online applications, you can quickly screen prospective tenants – for free.
$2,401/mo
Rent Zestimate®
Refinance and save
Refinancing to a lower rate could help reduce your monthly payments and save thousands over the life of the loan.
Explore your selling options
Work with a Zillow partner agent
Leverage their expertise and Zillow's premium Showcase listings to get your home seen by more buyers.
Get startedList with your own agent
Get your home in front of millions of buyers by listing it on Zillow.
Learn how to do itSell it yourself
Take full control of how buyers see your home on Zillow by listing For Sale by Owner (FSBO).
List your homeWhat's special
Custom masonry fireplaceFully stocked pondAdjoining wooded acreageModern finishesHigh-end touchesSpacious laundry roomExpansive primary suite
Zillow last checked:
Listing updated:
Listed by:
Kurt M Knodell 573-718-6399,
Poplar Bluff Realty Inc
Bought with:
Kurt M Knodell, 2006005185
Poplar Bluff Realty Inc
Source: MARIS,MLS#: 25051374 Originating MLS: Three Rivers Board of Realtors
Originating MLS: Three Rivers Board of RealtorsFacts & features
Interior
Bedrooms & bathrooms
- Bedrooms: 3
- Bathrooms: 3
- Full bathrooms: 3
- Main level bathrooms: 3
- Main level bedrooms: 3
Bedroom
- Features: Floor Covering: Laminate
- Level: Main
- Area: 168
- Dimensions: 14x12
Bedroom
- Features: Floor Covering: Laminate
- Level: Main
- Area: 143
- Dimensions: 13x11
Bedroom
- Features: Floor Covering: Laminate
- Level: Main
- Area: 143
- Dimensions: 13x11
Kitchen
- Features: Floor Covering: Laminate
- Level: Main
- Area: 224
- Dimensions: 16x14
Laundry
- Features: Floor Covering: Laminate
- Level: Main
- Area: 88
- Dimensions: 11x8
Living room
- Features: Floor Covering: Laminate
- Level: Main
- Area: 357
- Dimensions: 21x17
Office
- Features: Floor Covering: Laminate
- Level: Main
- Area: 88
- Dimensions: 11x8
Heating
- Electric
Cooling
- Central Air
Appliances
- Included: Electric Cooktop, Dishwasher, Microwave, Built-In Electric Oven, Double Oven, Range Hood, Refrigerator
Features
- Has basement: No
- Number of fireplaces: 1
- Fireplace features: Living Room, Masonry
Interior area
- Total structure area: 1,900
- Total interior livable area: 1,900 sqft
- Finished area above ground: 1,900
Property
Parking
- Total spaces: 3
- Parking features: Concrete, Garage, Garage Door Opener, Garage Faces Front
- Attached garage spaces: 3
Features
- Levels: One
- Fencing: Gate,Perimeter
Lot
- Size: 8.7 Acres
- Dimensions: 8.70 acre +/-
- Features: Adjoins Wooded Area, Many Trees
Details
- Parcel number: 020929.0000000008.000
- Special conditions: Standard
Construction
Type & style
- Home type: SingleFamily
- Architectural style: Ranch
- Property subtype: Single Family Residence
Materials
- Vinyl Siding
- Roof: Shingle
Condition
- New construction: Yes
- Year built: 2025
Utilities & green energy
- Electric: 220 Volts
- Sewer: Septic Tank
- Water: Public
- Utilities for property: Electricity Connected
Community & HOA
Community
- Subdivision: Non-Sub
HOA
- Has HOA: No
Location
- Region: Poplar Bluff
Financial & listing details
- Tax assessed value: $252,760
- Date on market: 7/28/2025
- Cumulative days on market: 46 days
- Listing terms: Cash,Conventional,FHA
- Electric utility on property: Yes
Price history
| Date | Event | Price |
|---|---|---|
| 10/30/2025 | Sold | -- |
Source:  MARIS #25051374 Report a problem MARIS #25051374 Report a problem | ||
| 9/12/2025 | Pending sale | $434,900$229/sqft |
Source: MARIS #25051374 Report a problem | ||
| 9/10/2025 | Price change | $434,900-3.2%$229/sqft |
Source: MARIS #25051374 Report a problem | ||
| 7/28/2025 | Listed for sale | $449,500$237/sqft |
Source: MARIS #25051374 Report a problem | ||
| 1/13/2020 | Sold | -- |
Source: Public Record Report a problem | ||
Public tax history
| Year | Property taxes | Tax assessment |
|---|---|---|
| 2025 | -- | $1,320 -24.6% |
| 2024 | $67 +0% | $1,750 |
| 2023 | $67 +1.9% | $1,750 +1.7% |
| 2022 | $66 +0% | $1,720 |
| 2021 | $66 | $1,720 |
| 2019 | -- | $1,720 -88.9% |
| 2018 | -- | $15,500 |
| 2017 | -- | $15,500 |
| 2016 | -- | $15,500 |
| 2015 | -- | $15,500 +7.2% |
| 2014 | -- | $14,460 |
| 2012 | -- | $14,460 |
| 2011 | -- | $14,460 |
Find assessor info on the county website
Neighborhood: 63901
Nearby homes
- $25,940-- bd-- ba840 sqft5469 Highway T, Poplar Bluff, MO 63901Off Market
- $53,520-- bd-- ba1.1k sqft78 Red Pine Ln, Poplar Bluff, MO 63901Off Market
- $--3.06 Acres0 N Red Pine Ln, Poplar Bluff, MO 63901Sold
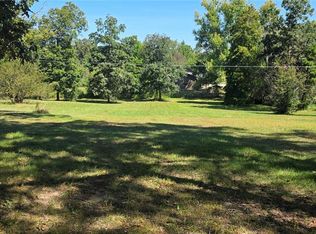
- $208,9002 bd2 ba2k sqft5475 Highway T, Poplar Bluff, MO 63901Off Market
- $173,200-- bd-- ba1.1k sqft25 Red Pine Ln, Poplar Bluff, MO 63901Off Market
- $252,7003 bd2 ba1.3k sqft145 Red Pine Ln, Poplar Bluff, MO 63901Off Market
- $202,200-- bd-- ba1.3k sqft79 Red Pine Ln, Poplar Bluff, MO 63901Off Market
- $206,400-- bd-- ba936 sqft5476 Highway T, Poplar Bluff, MO 63901Off Market
Nearby schools
GreatSchools rating
- 4/10Fisk Elementary SchoolGrades: PK-8Distance: 8.8 mi
- 7/10Twin Rivers High SchoolGrades: 9-12Distance: 14.4 mi
Schools provided by the listing agent
- Elementary: Fisk Elem.
- Middle: Fisk Elem.
- High: Twin Rivers High
Source: MARIS. This data may not be complete. We recommend contacting the local school district to confirm school assignments for this home.
Sell for more on Zillow
Get a Zillow Showcase℠ listing at no additional cost and you could sell for .
$433,900
2% more
+$8,678
With Zillow Showcase(estimated)
$442,578
- Missouri
- Butler County
- Poplar Bluff
- 63901
- 5467 Highway T
Nearby cities
Nearby zip codes
Other Poplar Bluff Topics
