Welcome to Historic Village Green. This beautiful remodeled townhouse is ideally located and looks out to a lush parklike yard and greenbelt with winding pathways and cozy courtyards. Facing south, there is an abundance of windows that brings in beautiful, natural light. The downstairs parquet floors and the upstairs hardwood in both bedrooms have been impeccably maintained and refinished. The interior has been freshly painted throughout and offers a light, bright, and airy atmosphere. The spacious living room featuring a charming fireplace flows into a large formal dining room with sliding doors that lead to an enclosed private patio, perfect for morning coffee or an evening glass of wine. The kitchen offers a new stainless steel dishwasher and stove, new flooring, and refinished and painted cabinets and countertops. Adjacent to the kitchen is additional storage and potential for adding a half bath and W/D (Upon approval from the HOA, management company, and design committee) or simply making it a perfect office space with access to the patio. Behind this space is a storage room perfect for anything from pantry items to extra household necessities. The upstairs bathroom has new glazing on the tub, shower, and sink. There are new light fixtures and window treatments throughout. A new 50 gallon water heater next to the kitchen has been installed. There is a detached single-car garage, within a few feet from the unit. #440, with a new electronic garage door opener. There is a forced air heater system. The exterior building was painted and insulation added in 2026.. Set on 68 acres of lush park-like greenery, The Village Green offers over 1500 mature trees, meandering pathways, and beautiful gardens. Designated as a National Historic Landmark in 2001, it enjoys the benefit of REDUCED PROPERTY TAXES UNER THE MILLS ACT. This community offers a 24-hour/ 7 days a week security service and a community coin-operated laundry room that is very close to the unit. A large recreation room is available for large parties and functions and an on-site Village Green management office is open during the week. Close to public transportation, restaurants, and shopping make this location in demand. A true gem!
Sold for $805,000
$805,000
5467 Village Grn, Los Angeles, CA 90016
2beds
1,161sqft
Residential, Townhouse
Built in 1945
13.52 Acres Lot
$805,600 Zestimate®
$693/sqft
$3,751 Estimated rent
Home value
$805,600
$733,000 - $886,000
$3,751/mo
Zestimate® history
Owner options
List your home for rent
$3,751/mo
Rent Zestimate®
Find your next renter with Zillow Rental Manager. Plus, with online applications, you can quickly screen prospective tenants – for free.
$3,751/mo
Rent Zestimate®
Refinance and save
$6,264/mo
Est. payment
Refinancing to a lower rate could help reduce your monthly payments and save thousands over the life of the loan.
$6,264/mo
Est. payment
Explore your selling options
Work with a Zillow partner agent
Leverage their expertise and Zillow's premium Showcase listings to get your home seen by more buyers.
Get startedList with your own agent
Get your home in front of millions of buyers by listing it on Zillow.
Learn how to do itSell it yourself
Take full control of how buyers see your home on Zillow by listing For Sale by Owner (FSBO).
List your homeWhat's special
Downstairs parquet floorsForced air heater system
Zillow last checked:
Listing updated:
Listed by:
Jeanne Rubinoff DRE # 00876391 310-351-3374,
Realty One Group United 310-707-0800
Bought with:
Emilia Arau, DRE # 01972517
Compass
Source: CLAW,MLS#: 26782183
Facts & features
Interior
Bedrooms & bathrooms
- Bedrooms: 2
- Bathrooms: 1
- Full bathrooms: 1
Rooms
- Room types: Dining Room, Patio Open, Living Room, Other
Bedroom
- Level: Upper
Bathroom
- Features: Low Flow Toilet(s), Shower Stall, Shower and Tub
Kitchen
- Features: Remodeled, Tile Counters, Laminate Counters
Heating
- Fireplace(s), Forced Air, Central
Cooling
- None
Appliances
- Included: Free Standing Electric, Dishwasher, Disposal, Refrigerator, Range/Oven, Electric Water Heater
- Laundry: Outside, Other
Features
- Built-in Features, Dining Area, Formal Dining Rm
- Flooring: Laminate, Hardwood, Parquet
- Doors: Sliding Doors
- Number of fireplaces: 1
- Fireplace features: Living Room
Interior area
- Total structure area: 1,161
- Total interior livable area: 1,161 sqft
Property
Parking
- Total spaces: 1
- Parking features: Covered, Garage - 1 Car, Private Garage
- Has garage: Yes
- Covered spaces: 1
Features
- Levels: Two
- Stories: 2
- Patio & porch: Enclosed
- Exterior features: Balcony, Barbecue
- Pool features: None
- Has view: Yes
- View description: Park/Greenbelt
Lot
- Size: 13.52 Acres
Details
- Parcel number: 5025008022
- Zoning: LARD4
- Special conditions: Standard
Construction
Type & style
- Home type: Townhouse
- Architectural style: Traditional
- Property subtype: Residential, Townhouse
- Attached to another structure: Yes
Materials
- Block Walls
Condition
- Updated/Remodeled
- Year built: 1945
Utilities & green energy
- Water: Public
- Utilities for property: Cable Available
Community & HOA
Community
- Security: Secured Community
- Subdivision: Village Green
HOA
- Has HOA: Yes
- Amenities included: Landscaping, Clubhouse, Guest Parking, Greenbelt/Park
- Services included: Insurance, Security, Water, Clubhouse, Building and Grounds
- HOA fee: $1,087 monthly
Location
- Region: Los Angeles
Financial & listing details
- Price per square foot: $693/sqft
- Tax assessed value: $262,000
- Annual tax amount: $3,273
- Date on market: 4/23/2026
Price history
| Date | Event | Price |
|---|---|---|
| 5/28/2026 | Sold | $805,000-1.7%$693/sqft |
Source:  CLAW #26782183 Report a problem CLAW #26782183 Report a problem | ||
| 5/13/2026 | Contingent | $819,000$705/sqft |
Source: CLAW #26782183 Report a problem | ||
| 5/6/2026 | Price change | $819,000-2.5%$705/sqft |
Source: CLAW #26782183 Report a problem | ||
| 4/23/2026 | Listed for sale | $840,000$724/sqft |
Source: CLAW #26782183 Report a problem | ||
Public tax history
| Year | Property taxes | Tax assessment |
|---|---|---|
| 2025 | $3,273 -0.4% | $262,000 |
| 2024 | $3,287 +2.1% | $262,000 |
| 2023 | $3,220 +1.6% | $262,000 |
| 2022 | $3,169 +15.4% | $262,000 +16.4% |
| 2021 | $2,747 +3.5% | $225,000 +5.6% |
| 2020 | $2,655 | $213,000 -8.2% |
| 2019 | $2,655 -6.8% | $232,000 |
| 2018 | $2,848 | $232,000 +27.5% |
| 2017 | $2,848 +26.9% | $182,000 +49.2% |
| 2016 | $2,245 +11.6% | $122,000 |
| 2015 | $2,011 +7.5% | $122,000 |
| 2014 | $1,871 | $122,000 |
| 2012 | -- | $122,000 -51% |
| 2011 | -- | $249,176 +0.8% |
| 2010 | -- | $247,315 -0.2% |
| 2009 | -- | $247,904 +2% |
| 2008 | -- | $243,044 +2% |
| 2007 | -- | $238,279 +2% |
| 2006 | -- | $233,608 |
| 2005 | -- | $233,608 +4% |
| 2004 | -- | $224,538 +8.1% |
| 2003 | -- | $207,800 +27.9% |
| 2002 | -- | $162,500 +40.1% |
| 2000 | -- | $116,000 |
Find assessor info on the county website
Neighborhood: Crenshaw
Nearby homes
- $782,0002 bd1 ba1.1k sqft5479 Village Grn, Los Angeles, CA 90016Off Market
- $550,0001 bd1 ba925 sqft5417 Village Grn, Los Angeles, CA 90016Sold

- $550,0001 bd1 ba896 sqft5438 Village Grn, Los Angeles, CA 90016Sold
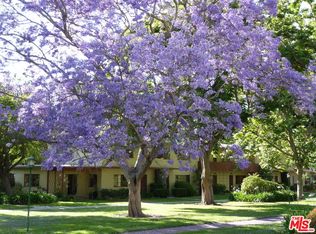
- $525,0001 bd1 ba849 sqft5432 Village Grn, Los Angeles, CA 90016Sold

- $800,0002 bd2 ba1.1k sqft5482 Village Grn, Los Angeles, CA 90016Sold
- $554,2001 bd1 ba849 sqft5447 Village Grn, Los Angeles, CA 90016Off Market
- $541,5001 bd1 ba961 sqft5447 1/2 Village Grn, Los Angeles, CA 90016Off Market
- $578,9001 bd1 ba811 sqft5445 Village Grn, Los Angeles, CA 90016Off Market
Nearby schools
GreatSchools rating
- 3/10Baldwin Hills Elementary SchoolGrades: K-5Distance: 0.2 mi
- 3/10Audubon Middle SchoolGrades: 6-8Distance: 2.2 mi
- 3/10Susan Miller Dorsey Senior High SchoolGrades: 9-12Distance: 1 mi
Get a cash offer in 3 minutes
Find out how much your home could sell for in as little as 3 minutes with a no-obligation cash offer.
Estimated market value
$805,600
Get a cash offer in 3 minutes
Find out how much your home could sell for in as little as 3 minutes with a no-obligation cash offer.
Estimated market value
$805,600
- California
- Los Angeles County
- Los Angeles
- 90016
- Crenshaw
- 5467 Village Grn
Nearby cities
Nearby neighborhoods
Nearby zip codes
Other Los Angeles Topics
