Welcome to life among the trees. Tucked away in the highly sought-after neighborhood of The Trees, this charming 3-bedroom, 2.5-bath home offers a peaceful, wooded retreat that truly lives up to its name. Surrounded by a lush canopy of mature trees, you'll feel like you're living in a treehouse-especially when relaxing on the oversized back deck or screened-in porch, both of which overlook a beautifully landscaped yard that bursts with tulips each spring. Inside, you're greeted by the newly painted interior throughout and an expansive living room with soaring vaulted ceilings and a full wall of custom built-in bookshelves. The home features wide-plank luxury vinyl flooring throughout, creating a warm and stylish foundation for every room. The kitchen is a standout space with custom walnut cabinetry, designer hardware, a chic herringbone tile backsplash, and quartz countertops. Stainless steel appliances and a breakfast bar complete this magazine-worthy renovation. The adjacent dining room offers beautiful views of the private backyard, while the cozy living room features a gas fireplace and dual sliding glass doors leading to the screened-in porch. Upstairs, the spacious primary suite includes vaulted ceilings and dual closets, one of which has been expanded for extra storage. The spa-like primary bath features a soaking tub, glass-enclosed tiled shower, double vanities, and marble tile finishes. Two additional bedrooms-one with vaulted ceilings-share a stylishly updated hall bathroom. Additional highlights include a main-level laundry room, updated bathrooms throughout, and a huge backyard deck with built-in bench seating-ideal for entertaining or enjoying the tranquil surroundings. A special home in a storybook neighborhood.
Sold
Street View
Zillow last checked:
Listing updated:
Bought with:
Angela Miller Brees
Berkshire Hathaway Home
Source: MIBOR as distributed by MLS GRID,MLS#: 22034295
Price history
| Date | Event | Price |
|---|---|---|
| 5/30/2025 | Sold | $405,000+1.3%$178/sqft |
Source:  MIBOR as distributed by MLS GRID #22034295 Report a problem MIBOR as distributed by MLS GRID #22034295 Report a problem | ||
| 5/4/2025 | Pending sale | $399,900$176/sqft |
Source: MIBOR as distributed by MLS GRID #22034295 Report a problem | ||
| 5/2/2025 | Listed for sale | $399,900+113.9%$176/sqft |
Source: MIBOR as distributed by MLS GRID #22034295 Report a problem | ||
| 5/21/2009 | Sold | $187,000-3.9%$82/sqft |
Source: MIBOR as distributed by MLS GRID #2908473 Report a problem | ||
| 2/22/2009 | Listed for sale | $194,500+11.1%$85/sqft |
Source: Century 21 #2908473 Report a problem | ||
| 8/25/2003 | Sold | $175,000$77/sqft |
Source: MIBOR as distributed by MLS GRID #2333197 Report a problem | ||
Nearby homes
- $325,6003 bd2 ba1.8k sqft5471 Winterhazel Dr, Indianapolis, IN 46254Off Market
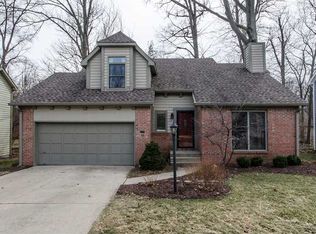
- $324,8003 bd2 ba1.9k sqft5449 Yellow Birch Way, Indianapolis, IN 46254Off Market
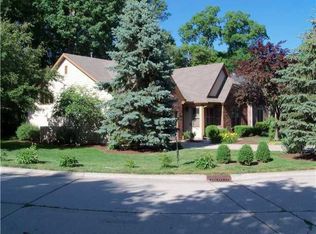
- $329,0003 bd3 ba1.6k sqft5475 Winterhazel Dr, Indianapolis, IN 46254Off Market
- $319,2003 bd3 ba1.5k sqft5468 Winterhazel Dr, Indianapolis, IN 46254Off Market
Get a cash offer in 3 minutes
Find out how much your home could sell for in as little as 3 minutes with a no-obligation cash offer.
Estimated market value
$414,600
