**MULTIPLE OFFERS! HIGHEST AND BEST DUE BY FRIDAY, 4/26 @ 5PM. PLEASE PUT OFFER DEADLINE AS 6PM.** Irish Crossings luxury townhome in the shadow of the Golden Dome! Maintenance free living! This 4 bedroom, 4.5 bath is ready for new owners! Attached 2-car garage. Nicely appointed kitchen with an abundance of cabinetry, hardwood floors, granite counters, newer stainless appliances & center island. Open concept. Great room with gas fireplace and built-ins. Relax in the 4-season sunroom with skylights, heated tile floors & lots of natural light. All upstairs bedrooms have en-suites. Vaulted primary suite offers a dual vanity, large walk-in closet & shower. Convenient second floor laundry includes washer & dryer. Beautiful view overlooking the pond! Finished lower level walk-out with 4th bedroom, full bath, family room and wet bar. New central air unit in 2023. New water softener in 2022. New water heater in 2023. Walk to Notre Dame Football Stadium in 10 minutes! Don't miss this great opportunity! *Please see agent remarks*
Closed
$830,000
54670 Irish Crossings Ln, South Bend, IN 46637
4beds
2,958sqft
Condominium
Built in 2008
-- sqft lot
$884,100 Zestimate®
$--/sqft
$4,664 Estimated rent
Home value
$884,100
$822,000 - $946,000
$4,664/mo
Zestimate® history
Owner options
List your home for rent
$4,664/mo
Rent Zestimate®
Find your next renter with Zillow Rental Manager. Plus, with online applications, you can quickly screen prospective tenants – for free.
$4,664/mo
Rent Zestimate®
Refinance and save
$4,795/mo
Est. payment
Refinancing to a lower rate could help reduce your monthly payments and save thousands over the life of the loan.
$4,795/mo
Est. payment
Explore your selling options
Work with a Zillow partner agent
Leverage their expertise and Zillow's premium Showcase listings to get your home seen by more buyers.
Get startedList with your own agent
Get your home in front of millions of buyers by listing it on Zillow.
Learn how to do itSell it yourself
Take full control of how buyers see your home on Zillow by listing For Sale by Owner (FSBO).
List your homeWhat's special
Gas fireplaceWet barVaulted primary suiteFamily roomDual vanityGreat roomGranite counters
Zillow last checked:
Listing updated:
Listed by:
Amanda Hagen Cell:574-274-5313,
Coldwell Banker Real Estate Group
Bought with:
Timothy T Vicsik, RB14051798
RE/MAX 100
Source: IRMLS,MLS#: 202412961
Facts & features
Interior
Bedrooms & bathrooms
- Bedrooms: 4
- Bathrooms: 5
- Full bathrooms: 4
- 1/2 bathrooms: 1
Bedroom 1
- Level: Upper
Bedroom 2
- Level: Upper
Dining room
- Level: Basement
- Area: 117
- Dimensions: 13 x 9
Kitchen
- Level: Main
- Area: 338
- Dimensions: 26 x 13
Living room
- Level: Main
- Area: 182
- Dimensions: 13 x 14
Heating
- Natural Gas, Forced Air
Cooling
- Central Air
Appliances
- Included: Disposal, Range/Oven Hook Up Gas, Dishwasher, Microwave, Refrigerator, Washer, Dryer-Electric, Gas Range
- Laundry: Washer Hookup
Features
- 1st Bdrm En Suite, Bar, Breakfast Bar, Bookcases, Ceiling-9+, Ceiling Fan(s), Walk-In Closet(s), Stone Counters, Eat-in Kitchen, Entrance Foyer, Guest Quarters, Kitchen Island, Open Floorplan, Double Vanity, Wet Bar, Kitchenette, Stand Up Shower, Great Room
- Flooring: Hardwood, Carpet, Ceramic Tile
- Doors: Six Panel Doors
- Windows: Window Treatments
- Basement: Walk-Out Access,Finished,Concrete
- Attic: Storage
- Number of fireplaces: 1
- Fireplace features: Living Room, Gas Log, One
Interior area
- Total structure area: 2,998
- Total interior livable area: 2,958 sqft
- Finished area above ground: 2,158
- Finished area below ground: 800
Property
Parking
- Total spaces: 2
- Parking features: Attached, Garage Door Opener, Garage Utilities, Concrete
- Attached garage spaces: 2
- Has uncovered spaces: Yes
Features
- Levels: Two
- Stories: 2
- Patio & porch: Deck, Covered, Porch Covered, Enclosed
- Exterior features: Irrigation System
- Fencing: None
- Has view: Yes
- View description: Water
- Has water view: Yes
- Water view: Water
- Waterfront features: Waterfront, Deck on Waterfront, None, Pond
Lot
- Size: 5,405 Square Feet
- Dimensions: 34x159
- Features: 0-2.9999, City/Town/Suburb, Landscaped
Details
- Parcel number: 710431403066.000003
Construction
Type & style
- Home type: Condo
- Property subtype: Condominium
Materials
- Brick, Vinyl Siding
- Roof: Asphalt,Shingle
Condition
- New construction: No
- Year built: 2008
Utilities & green energy
- Gas: NIPSCO
- Sewer: City
- Water: City, South Bend Municipal Util
- Utilities for property: Cable Available
Community & HOA
Community
- Security: Security System
- Subdivision: Irish Crossings
HOA
- Has HOA: Yes
- HOA fee: $650 quarterly
Location
- Region: South Bend
Financial & listing details
- Tax assessed value: $416,800
- Annual tax amount: $10,217
- Date on market: 6/21/2024
- Listing terms: Cash,Conventional
Price history
| Date | Event | Price |
|---|---|---|
| 6/18/2024 | Sold | $830,000+0.6% |
Source:  IRMLS #202412961 Report a problem IRMLS #202412961 Report a problem | ||
| 4/27/2024 | Pending sale | $825,000 |
Source: IRMLS #202412961 Report a problem | ||
| 4/18/2024 | Listed for sale | $825,000 |
Source: IRMLS #202412961 Report a problem | ||
Public tax history
| Year | Property taxes | Tax assessment |
|---|---|---|
| 2025 | $9,780 -3.9% | $416,800 -6.7% |
| 2024 | $10,174 -1.5% | $446,700 -0.6% |
| 2023 | $10,329 +2.1% | $449,600 -1% |
| 2022 | $10,120 -1% | $454,300 +7.8% |
| 2021 | $10,218 +18.2% | $421,600 -1% |
| 2020 | $8,646 +7.5% | $425,800 -1.5% |
| 2019 | $8,043 -4.2% | $432,300 +21.7% |
| 2018 | $8,396 -2.7% | $355,200 +1.2% |
| 2017 | $8,626 -0.7% | $351,100 -1.2% |
| 2016 | $8,691 -4.3% | $355,400 -23.5% |
| 2014 | $9,077 -24.4% | $464,600 -0.9% |
| 2013 | $12,013 +19.3% | $469,000 +17.6% |
| 2012 | $10,070 -0.6% | $398,900 -9.8% |
| 2011 | $10,129 | $442,400 |
Find assessor info on the county website
Neighborhood: 46637
Nearby homes
- $770,4004 bd4 ba1.9k sqft54668 Irish Crossings Ln, South Bend, IN 46637Off Market
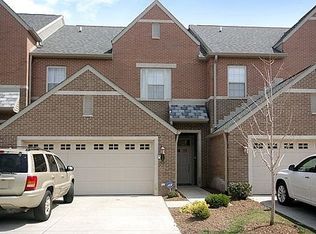
- $776,9003 bd3 ba2k sqft54666 Irish Crossings Ln, South Bend, IN 46637Off Market
- $758,6003 bd3 ba2k sqft54674 Irish Crossings Ln, South Bend, IN 46637Off Market
- $766,3004 bd4 ba2.4k sqft54662 Irish Crossings Ln, South Bend, IN 46637Off Market
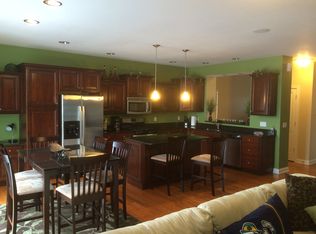
- $752,6003 bd3 ba2k sqft54676 Irish Crossings Ln, South Bend, IN 46637Off Market
- $749,8003 bd3 ba2k sqft54660 Irish Crossings Ln, South Bend, IN 46637Off Market
- $845,0004 bd4 ba2.2k sqft54674 Burdette St, South Bend, IN 46637Sold
- $920,0004 bd4 ba2.6k sqft54678 Irish Crossings Ln, South Bend, IN 46637Sold
Nearby schools
GreatSchools rating
- 3/10Edison Intermediate CenterGrades: K-8Distance: 1 mi
- 1/10Rise Up Academy At EgglestonGrades: 9-12Distance: 1.2 mi
- 3/10Darden Primary CenterGrades: PK-5Distance: 2 mi
Schools provided by the listing agent
- Elementary: Darden Primary Center
- Middle: Jefferson
- High: Adams
- District: South Bend Community School Corp.
Source: IRMLS. This data may not be complete. We recommend contacting the local school district to confirm school assignments for this home.


Get pre-qualified for a loan
At Zillow Home Loans, we can pre-qualify you in as little as 5 minutes with no impact to your credit score.An equal housing lender. NMLS #10287.
Sell for more on Zillow
Get a Zillow Showcase℠ listing at no additional cost and you could sell for .
$884,100
2% more
+$17,682
With Zillow Showcase(estimated)
$901,782
- Indiana
- Saint Joseph County
- South Bend
- 46637
- 54670 Irish Crossings Ln
Nearby cities
Nearby neighborhoods
Nearby zip codes
Other South Bend Topics
