********Multiple offers received; sellers are requesting highest and best submissions by Sunday, November 16th 2025 at 9:00 AM.********
Discover the perfect home for your growing family at 54678 Cabrillo Dr., nestled in the family-friendly Sumpter Forest Subdivision in Macomb Township — just moments from the bustling township center, neighborhood parks and walking trails. This well-maintained residence features thoughtful upgrades for modern family life, including a kitchen workstation sink (featuring a cup washer, waterfall faucets, temperature readout, and more!), a robust 75-gallon water heater dedicated directly to the jacuzzi plus a redundant, water-based backup sump pump — giving you peace of mind in every season, and a recently refurbished furnace! Inside, gleaming finishes, fresh paint and recent updates create a welcoming atmosphere from day one. Outside, the yard offers space for play, family gatherings and future expansions, all within a community where sidewalks, lighting and safe streets encourage evening walks and bike rides. Young families will appreciate quick access to recreation, shopping, and dining with minimal commute and maximum convenience. In the heart of the Sumpter Forest neighborhood you'll find a warm, close-knit vibe where neighbors greet each other by name and children play freely. Welcome Home!
[3D virtual walkthrough tour link available on MLS &/or upon request]
Sold for $525,000
$525,000
54678 Cabrillo Dr, Macomb, MI 48042
4beds
4,728sqft
Single Family Residence
Built in 1999
10,018 Square Feet Lot
$515,800 Zestimate®
$111/sqft
$5,341 Estimated rent
Home value
$515,800
$480,000 - $557,000
$5,341/mo
Zestimate® history
Owner options
List your home for rent
$5,341/mo
Rent Zestimate®
Find your next renter with Zillow Rental Manager. Plus, with online applications, you can quickly screen prospective tenants – for free.
$5,341/mo
Rent Zestimate®
Refinance and save
$3,859/mo
Est. payment
Refinancing to a lower rate could help reduce your monthly payments and save thousands over the life of the loan.
$3,859/mo
Est. payment
Explore your selling options
Work with a Zillow partner agent
Leverage their expertise and Zillow's premium Showcase listings to get your home seen by more buyers.
Get startedList with your own agent
Get your home in front of millions of buyers by listing it on Zillow.
Learn how to do itSell it yourself
Take full control of how buyers see your home on Zillow by listing For Sale by Owner (FSBO).
List your homeWhat's special
Zillow last checked:
Listing updated:
Listed by:
Joseph Palazzolo 586-531-5473,
Andrews Realty Group
Bought with:
Joseph Palazzolo, 6501388157
Andrews Realty Group
Source: Realcomp II,MLS#: 20251050602
Facts & features
Interior
Bedrooms & bathrooms
- Bedrooms: 4
- Bathrooms: 5
- Full bathrooms: 3
- 1/2 bathrooms: 2
Primary bedroom
- Level: Entry
- Area: 315
- Dimensions: 21 X 15
Bedroom
- Level: Second
- Area: 168
- Dimensions: 12 X 14
Bedroom
- Level: Second
- Area: 165
- Dimensions: 11 X 15
Bedroom
- Level: Second
- Area: 195
- Dimensions: 13 X 15
Primary bathroom
- Level: Entry
- Area: 154
- Dimensions: 14 X 11
Other
- Level: Second
- Area: 50
- Dimensions: 5 X 10
Other
- Level: Second
- Area: 32
- Dimensions: 4 X 8
Other
- Level: Entry
- Area: 25
- Dimensions: 5 X 5
Other
- Level: Basement
- Area: 48
- Dimensions: 6 X 8
Bonus room
- Level: Basement
- Area: 140
- Dimensions: 14 X 10
Dining room
- Level: Entry
- Area: 168
- Dimensions: 12 X 14
Flex room
- Level: Basement
- Area: 644
- Dimensions: 23 X 28
Game room
- Level: Basement
- Area: 240
- Dimensions: 16 X 15
Kitchen
- Level: Entry
- Area: 221
- Dimensions: 13 X 17
Other
- Level: Basement
- Area: 210
- Dimensions: 14 X 15
Laundry
- Level: Entry
- Area: 49
- Dimensions: 7 X 7
Library
- Level: Entry
- Area: 240
- Dimensions: 16 X 15
Living room
- Level: Entry
- Area: 504
- Dimensions: 24 X 21
Heating
- Forced Air, Natural Gas
Cooling
- Ceiling Fans, Central Air
Appliances
- Included: Convection Oven, Dishwasher, Disposal, Dryer, Energy Star Qualified Dryer, Energy Star Qualified Refrigerator, Energy Star Qualified Washer, Free Standing Gas Oven, Free Standing Gas Range, Free Standing Refrigerator, Gas Cooktop, Humidifier, Microwave, Range Hood, Self Cleaning Oven, Washer
- Laundry: Electric Dryer Hookup, Gas Dryer Hookup, Laundry Room, Washer Hookup
Features
- Central Vacuum, High Speed Internet, Jetted Tub, Programmable Thermostat
- Basement: Bath Stubbed,Finished,Full
- Has fireplace: Yes
- Fireplace features: Gas, Living Room
Interior area
- Total interior livable area: 4,728 sqft
- Finished area above ground: 3,028
- Finished area below ground: 1,700
Property
Parking
- Total spaces: 2
- Parking features: Two Car Garage, Attached, Driveway, Electricityin Garage, Garage Faces Front, Garage Door Opener, Side Entrance
- Attached garage spaces: 2
Features
- Levels: Two
- Stories: 2
- Entry location: GroundLevelwSteps
- Patio & porch: Patio
- Exterior features: Gutter Guard System, Lighting, Water Sense Labeled Irrigation Controller
- Pool features: None
Lot
- Size: 10,018 Square Feet
- Dimensions: 75 x 135
- Features: Sprinklers
Details
- Parcel number: 0808228006
- Special conditions: Short Sale No,Standard
- Other equipment: Air Purifier, Dehumidifier, Intercom
Construction
Type & style
- Home type: SingleFamily
- Architectural style: Colonial
- Property subtype: Single Family Residence
Materials
- Brick, Wood Siding
- Foundation: Basement, Poured, Sump Pump
- Roof: Asphalt
Condition
- New construction: No
- Year built: 1999
Utilities & green energy
- Electric: Circuit Breakers
- Sewer: Sewer At Street
- Water: Waterat Street
- Utilities for property: Underground Utilities
Community & HOA
Community
- Security: Exterior Video Surveillance, Security System Owned, Smoke Detectors
- Subdivision: SUMPTER FOREST SUB
HOA
- Has HOA: Yes
- Services included: Maintenance Grounds, Snow Removal
- HOA fee: $200 annually
Location
- Region: Macomb
Financial & listing details
- Price per square foot: $111/sqft
- Tax assessed value: $175,866
- Annual tax amount: $4,867
- Date on market: 11/14/2025
- Cumulative days on market: 7 days
- Listing agreement: Exclusive Right To Sell
- Listing terms: Cash,Conv Blend Rt,Conventional,FHA,FHA 203K,Va Loan
Price history
| Date | Event | Price |
|---|---|---|
| 12/11/2025 | Sold | $525,000$111/sqft |
Source:  Realcomp II #20251050602 Report a problem Realcomp II #20251050602 Report a problem | ||
| 11/21/2025 | Pending sale | $525,000$111/sqft |
Source: Realcomp II #20251050602 Report a problem | ||
| 11/14/2025 | Listed for sale | $525,000+66.4%$111/sqft |
Source: Realcomp II #20251050602 Report a problem | ||
| 8/30/2000 | Sold | $315,500$67/sqft |
Source:  MiRealSource #805927 Report a problem MiRealSource #805927 Report a problem | ||
Public tax history
| Year | Property taxes | Tax assessment |
|---|---|---|
| 2026 | $4,900 +2.5% | $279,900 +4.3% |
| 2025 | $4,781 +4.7% | $268,300 +5.3% |
| 2024 | $4,567 +5.4% | $254,900 +12.2% |
| 2023 | $4,333 +2.7% | $227,200 +12.9% |
| 2022 | $4,221 -0.1% | $201,300 +6.2% |
| 2021 | $4,223 | $189,500 +0.7% |
| 2020 | $4,223 +8.9% | $188,100 +5.4% |
| 2019 | $3,877 +2.8% | $178,400 +8.9% |
| 2018 | $3,772 +7.4% | $163,800 +4.1% |
| 2017 | $3,511 | $157,350 |
| 2016 | $3,511 | $157,350 +3.4% |
| 2015 | $3,511 +241.4% | $152,150 +13.6% |
| 2014 | $1,028 | $133,900 +5.5% |
| 2011 | $1,028 | $126,970 -22.3% |
| 2009 | -- | $163,360 +14.1% |
| 2001 | $3,331 +64.1% | $143,200 +186.6% |
| 2000 | $2,030 | $49,970 |
Find assessor info on the county website
Neighborhood: 48042
Nearby homes
- $485,5003 bd3 ba2.2k sqft54550 Cabrillo Dr, Macomb, MI 48042Sold
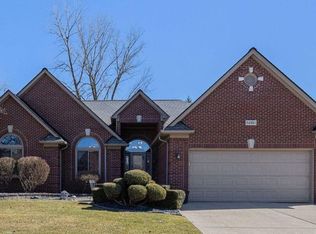
- $432,5001 bd2 ba2.6k sqft54710 Cabrillo Dr, Macomb, MI 48042Off Market
- $484,9001 bd2 ba-- sqft54646 Cabrillo Dr, Macomb, MI 48042Off Market
- $492,0004 bd2 ba2.6k sqft54742 Cabrillo Dr, Macomb, MI 48042Off Market
- $427,4001 bd2 ba-- sqft54693 Cabrillo Dr, Macomb, MI 48042Off Market
- $449,0001 bd2 ba-- sqft54725 Cabrillo Dr, Macomb, MI 48042Off Market
- $420,4001 bd2 ba-- sqft54661 Cabrillo Dr, Macomb, MI 48042Off Market
- $443,9001 bd2 ba-- sqft54614 Cabrillo Dr, Macomb, MI 48042Off Market
Nearby schools
GreatSchools rating
- 7/10Beacon Tree Elementary SchoolGrades: PK-6Distance: 2.8 mi
- 7/10Shelby Junior High SchoolGrades: 7-9Distance: 4.7 mi
- 9/10Eisenhower High SchoolGrades: 10-12Distance: 5.3 mi
Get a cash offer in 3 minutes
Find out how much your home could sell for in as little as 3 minutes with a no-obligation cash offer.
Estimated market value
$515,800
Get a cash offer in 3 minutes
Find out how much your home could sell for in as little as 3 minutes with a no-obligation cash offer.
Estimated market value
$515,800
- Michigan
- Macomb County
- Macomb
- 48042
- 54678 Cabrillo Dr
