Skip main navigation
Closed
  • $338,500

    54679 Northern Ave, South Bend, IN 46635

    4beds
    2,948sqft
    Single Family Residence
    Built in 1975
    0.36 Acres Lot
    $347,300 Zestimate®
    $--/sqft
    $3,704 Estimated rent

    Home value

    $347,300

    $313,000 - $389,000

    $3,704/mo

    Zestimate® history
    Loading
    Loading...

    Owner options

    List your home for rent

    $3,704/mo

    Rent Zestimate®

    Find your next renter with Zillow Rental Manager. Plus, with online applications, you can quickly screen prospective tenants – for free.

    Learn more

    $3,704/mo

    Rent Zestimate®

    Refinance and save

    $2,100/mo

    Est. payment

    Refinancing to a lower rate could help reduce your monthly payments and save thousands over the life of the loan.

    See today's rates

    $2,100/mo

    Est. payment

    Explore your selling options

    Work with a Zillow partner agent

    Leverage their expertise and Zillow's premium Showcase listings to get your home seen by more buyers.

    Get started

    List with your own agent

    Get your home in front of millions of buyers by listing it on Zillow.

    Learn how to do it

    Sell it yourself

    Take full control of how buyers see your home on Zillow by listing For Sale by Owner (FSBO).

    List your home

    What's special

    Formal diningMechanics roomStunning living spaceGiant new deckNew poured cement drivewayLarge game roomExercise room
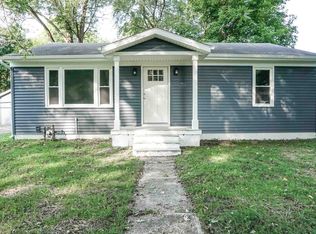
    Location, Location!! Half mile to Notre Dame Campus. Not in a Sub-Division. This charming ranch sits on a double corner lot. This home offers stunning living space which includes 4 bedrooms, 2 full baths on the main level, open spacious living room, & bonus 14 x 24 -possible 5th bedroom, main floor gathering room, office, and or flex room. Large eat-in kitchen with granite counter tops and newer stainless steel appliances. Formal dining for those special occasions. Basement totally finished to include another large game room, tv room, and a good sized laundry room, exercise room and mechanics room, furnace, water heater, etc. Back yard has a giant new deck. There is a partial 6 ft. privacy fence in the rear and an 18x18 ft. above ground swimming pool. Newer built 22 x 32 2+ stall garage as well as a new poured cement driveway. Close to dining, shopping, and entertainment. Lots of new remodeling has been done. So much to offer!

    Zillow last checked:

    Listing updated:

    Listed by:

    Revie R Stewart 574-284-2600,

    Berkshire Hathaway HomeServices Northern Indiana Real Estate

    Bought with:

    Jill Ferraro, RB21002774

    Re/Max County Wide 1st

    Source: IRMLS,MLS#: 202534996MLS Logo

    Facts & features

    Interior

    Bedrooms & bathrooms
    • Bedrooms: 4
    • Bathrooms: 2
    • Full bathrooms: 2
    • Main level bedrooms: 4
    Bedroom 1
    • Level: Main
    Bedroom 2
    • Level: Main
    Heating
    • Natural Gas, Forced Air
    Cooling
    • Central Air
    Appliances
    • Included: Range/Oven Hook Up Elec, Dishwasher, Microwave, Refrigerator, Washer, Dryer-Gas, Electric Range, Gas Water Heater, Water Softener Owned
    Features
    • Breakfast Bar, Bookcases, Countertops-Solid Surf, Eat-in Kitchen, Kitchen Island, Open Floorplan, Stand Up Shower, Tub/Shower Combination, Main Level Bedroom Suite, Formal Dining Room
    • Flooring: Hardwood, Carpet, Laminate, Ceramic Tile
    • Windows: Window Treatments
    • Basement: Crawl Space,Full,Finished,Block,Sump Pump
    • Has fireplace: No
    Interior area
    • Total structure area: 2,948
    • Total interior livable area: 2,948 sqft
    • Finished area above ground: 1,672
    • Finished area below ground: 1,276

    Property

    Parking
    • Total spaces: 2
    • Parking features: Detached, Garage Door Opener, Concrete
    • Garage spaces: 2
    • Has uncovered spaces: Yes
    Features
    • Levels: One
    • Stories: 1
    • Patio & porch: Deck, Porch Covered
    • Pool features: Above Ground
    • Fencing: Privacy,Wood
    Lot
    • Size: 0.36 Acres
    • Dimensions: 100 x 155
    • Features: Corner Lot, Level, 0-2.9999, City/Town/Suburb, Near College Campus, Landscaped
    Details
    • Additional structures: Garden Shed
    • Parcel number: 710432307015.000003
    • Other equipment: Sump Pump

    Construction

    Type & style
    • Home type: SingleFamily
    • Architectural style: Ranch
    • Property subtype: Single Family Residence
    Materials
    • Vinyl Siding
    • Roof: Asphalt,Shingle
    Condition
    • New construction: No
    • Year built: 1975

    Utilities & green energy

    • Gas: NIPSCO
    • Sewer: Septic Tank
    • Water: Well
    • Utilities for property: Cable Available

    Community & HOA

    Community
    • Subdivision: Maple Lane
    Location
    • Region: South Bend

    Financial & listing details

    • Tax assessed value: $348,900
    • Annual tax amount: $1,375
    • Date on market: 8/30/2025
    • Listing terms: Cash,Conventional

    Price history

    DateEventPrice
    12/12/2025Sold$338,500-3.3%
    Source: IRMLS #202534996 Report a problem
    11/3/2025Pending sale$349,900
    Source: IRMLS #202534996 Report a problem
    8/30/2025Listed for sale$349,900+150.1%
    Source: IRMLS #202534996 Report a problem
    6/22/2016Listing removed$139,900$47/sqft
    Source: Freedom Realty #201625533 Report a problem
    6/4/2016Listed for sale$139,900+249.8%$47/sqft
    Source: Freedom Realty #201625533 Report a problem
    3/15/2016Sold$40,000-11.1%$14/sqft
    Source: Agent Provided Report a problem
    2/11/2016Listed for sale$45,000$15/sqft
    Source: Cressy & Everett Real Estate #201605158 Report a problem

    Public tax history

    YearProperty taxesTax assessment
    2025$3,367 +160.1%$348,900 +14.2%
    2024$1,295 -9.4%$305,500 +104.8%
    2023$1,428 -45.5%$149,200 -27%
    2022$2,623 -4.2%$204,400 -6.5%
    2021$2,737 +133.3%$218,700 -4%
    2020$1,173 -10.1%$227,900 +83.2%
    2019$1,306 +2%$124,400 -14%
    2018$1,280 +59.3%$144,600 +7%
    2017$804 +17.6%$135,100 +39.9%
    2016$683 -2%$96,600 +1.7%
    2014$698 -1.2%$95,000
    2013$706 +45.5%$95,000 +16.9%
    2012$486 -51.1%$81,300 -33.1%
    2011$994 -0.6%$121,600
    2010$999 +13.5%$121,600
    2009$880 $121,600
    Find assessor info on the county website

    Neighborhood: 46635

    Nearby schools

    GreatSchools rating
    Schools provided by the listing agent
    • Elementary: Tarkington
    • Middle: Edison
    • High: Adams
    • District: South Bend Community School Corp.

    Source: IRMLS. This data may not be complete. We recommend contacting the local school district to confirm school assignments for this home.

    Get pre-qualified for a loan
    At Zillow Home Loans, we can pre-qualify you in as little as 5 minutes with no impact to your credit score.

    An equal housing lender. NMLS #10287.