Space, comfort and character come together in this well-cared-for family home. Large bedrooms and a very generous family room provide plenty of room for everyday living and entertaining. The family room features a full brick wall with fireplace and walk-out to the deck and nicely sized fenced rear yard an ideal spot for relaxing or gathering with family and friends. Beautiful hardwood floors add warmth and timeless appeal. The primary bedroom offers a walk-in closet and private full bath. A partially finished basement provides additional flexible space for recreation, hobbies, an office or storage. All window treatments stay. With its spacious rooms, inviting features and great outdoor space, this home offers the room and versatility today's families are looking for. You will love this home!
Pending
$289,900
5468 Bellfield Ln, Cincinnati, OH 45238
4beds
2,535sqft
Single Family Residence
Built in 1962
7,230 Square Feet Lot
$-- Zestimate®
$114/sqft
$-- HOA
What's special
Large bedroomsWalk-out to the deckSpacious roomsBeautiful hardwood floorsVery generous family roomGreat outdoor space
- 43 days
- 86
- 6
Zillow last checked:
Listing updated:
Listed by:
Charles E. Dean 513-520-0006,
Huff Realty 513-792-3000
Source: Cincy MLS,MLS#: 1890960 Originating MLS: Cincinnati Area Multiple Listing Service
Originating MLS: Cincinnati Area Multiple Listing Service
Facts & features
Interior
Bedrooms & bathrooms
- Bedrooms: 4
- Bathrooms: 3
- Full bathrooms: 2
- 1/2 bathrooms: 1
Primary bedroom
- Features: Bath Adjoins, Walk-In Closet(s), Wood Floor
- Level: Second
- Area: 192
- Dimensions: 16 x 12
Bedroom 2
- Level: Second
- Area: 130
- Dimensions: 13 x 10
Bedroom 3
- Level: Second
- Area: 180
- Dimensions: 15 x 12
Bedroom 4
- Level: Second
- Area: 143
- Dimensions: 13 x 11
Bedroom 5
- Area: 0
- Dimensions: 0 x 0
Primary bathroom
- Features: Tile Floor, Tub w/Shower
Bathroom 1
- Features: Full
- Level: Second
Bathroom 2
- Features: Full
- Level: Second
Bathroom 3
- Features: Partial
- Level: First
Dining room
- Features: Chair Rail, Window Treatment, Formal, WW Carpet
- Level: First
- Area: 121
- Dimensions: 11 x 11
Family room
- Features: Walkout, Wall-to-Wall Carpet, Fireplace, Window Treatment
- Area: 384
- Dimensions: 24 x 16
Kitchen
- Features: Counter Bar, Vinyl Floor, Window Treatment, Wood Cabinets
- Area: 143
- Dimensions: 13 x 11
Living room
- Features: Wall-to-Wall Carpet, Window Treatment
- Area: 221
- Dimensions: 17 x 13
Office
- Area: 0
- Dimensions: 0 x 0
Heating
- Forced Air, Gas
Cooling
- Ceiling Fan(s), Central Air
Appliances
- Included: Dishwasher, Disposal, Microwave, Oven/Range, Refrigerator, Gas Water Heater
Features
- Beamed Ceilings, Ceiling Fan(s)
- Windows: Double Hung, Vinyl
- Basement: Partial,Partially Finished,Glass Blk Wind
- Number of fireplaces: 1
- Fireplace features: Brick, Gas, Family Room
Interior area
- Total structure area: 2,535
- Total interior livable area: 2,535 sqft
Property
Parking
- Total spaces: 1
- Parking features: On Street, Driveway
- Garage spaces: 1
- Has uncovered spaces: Yes
Features
- Levels: Two
- Stories: 2
- Patio & porch: Deck
- Fencing: Metal
- Has view: Yes
- View description: Trees/Woods
Lot
- Size: 7,230 Square Feet
- Features: Less than .5 Acre
Details
- Additional structures: Shed(s)
- Parcel number: 5500140052500
- Zoning description: Residential
- Other equipment: Backup Generator
Construction
Type & style
- Home type: SingleFamily
- Architectural style: Traditional
- Property subtype: Single Family Residence
Materials
- Brick, Vinyl Siding
- Foundation: Concrete Perimeter, Slab
- Roof: Shingle
Condition
- New construction: No
- Year built: 1962
Utilities & green energy
- Gas: Natural
- Sewer: Public Sewer
- Water: Public
Community & HOA
HOA
- Has HOA: No
Location
- Region: Cincinnati
Financial & listing details
- Price per square foot: $114/sqft
- Annual tax amount: $4,516
- Date on market: 8/19/2026
- Listing terms: No Special Financing
Estimated market value
Not available
Estimated sales range
Not available
Not available
Price history
| Date | Event | Price |
|---|---|---|
| 8/21/2026 | Pending sale | $289,900$114/sqft |
Source:  Cincy MLS #1890960 Report a problem Cincy MLS #1890960 Report a problem | ||
| 8/19/2026 | Listed for sale | $289,900+81.3%$114/sqft |
Source: Cincy MLS #1890960 Report a problem | ||
| 7/16/1999 | Sold | $159,900+18.4%$63/sqft |
Source: Cincy MLS #671582 Report a problem | ||
| 4/1/1996 | Sold | $135,000$53/sqft |
Source: Public Record Report a problem | ||
Public tax history
| Year | Property taxes | Tax assessment |
|---|---|---|
| 2025 | $4,702 +2.7% | $87,976 |
| 2024 | $4,579 -3% | $87,976 |
| 2023 | $4,720 +41.2% | $87,976 +58.9% |
| 2022 | $3,342 +8.5% | $55,374 |
| 2021 | $3,081 | $55,374 |
| 2020 | $3,081 -15.3% | $55,374 +12% |
| 2019 | $3,639 +27.7% | $49,441 |
| 2018 | $2,850 | $49,441 0% |
| 2017 | $2,850 +5.3% | $49,442 -2.8% |
| 2016 | $2,707 | $50,890 |
| 2015 | $2,707 -0.7% | $50,890 |
| 2014 | $2,727 +2% | $50,890 -1% |
| 2013 | $2,674 -0.1% | $51,405 |
| 2012 | $2,676 +3% | $51,405 |
| 2011 | $2,597 -5.2% | $51,405 -8.9% |
| 2010 | $2,739 +3.9% | $56,455 |
| 2009 | $2,637 +2.1% | $56,455 |
| 2008 | $2,583 -1.7% | $56,455 -2% |
| 2007 | $2,627 +1.7% | $57,610 |
| 2006 | $2,584 -0.5% | $57,610 |
| 2005 | $2,597 -1.8% | $57,610 +6.1% |
| 2003 | $2,645 +7.8% | $54,285 |
| 2002 | $2,453 +7.3% | $54,285 +15.4% |
| 2001 | $2,286 +2.9% | $47,040 |
| 2000 | $2,222 | $47,040 |
Find assessor info on the county website
Monthly payment
Est. payment
Payment breakdown
Explore the cost of this home by adjusting the details. Changes won't be saved.Climate risks
Neighborhood: 45238
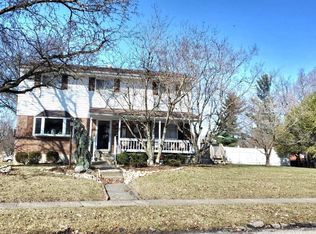
Similar homes
- $255,0003 bd3 ba1.8k sqft2883 W Tower Ave, Cincinnati, OH 45238For Sale

 MLS ID #1889318, Jody L Barkley, Comey & Shepherd. Cincy MLS
 - $269,9003 bd2 ba2.3k sqft301 Don Ln, Cincinnati, OH 45238For Sale
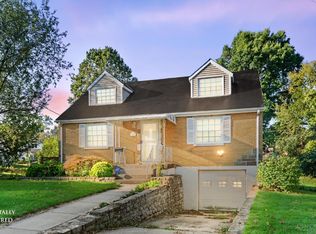 MLS ID #1894044, Peter Zimmer, Keller Williams Advisors. Cincy MLS
 - $234,9004 bd2 ba2.4k sqft5107 Cleves Warsaw Pike, Cincinnati, OH 45238For Sale
 MLS ID #11889367, Nicholas Rabin, Homeshake.com. My State MLS
 - $325,0004 bd3 ba2.4k sqft4177 W Fork Rd, Cincinnati, OH 45247For Sale
 MLS ID #1893305, Nicole Wimmer, RE/MAX United Associates. Cincy MLS
 - $239,0003 bd1 ba1.4k sqft3289 Van Zandt Dr, Cincinnati, OH 45211For SaleMLS ID #1895664, Shawn Bosse, Coldwell Banker Realty, Anders. Cincy MLS
- $279,9004 bd3 ba1.6k sqft3058 Penrose Pl, Cincinnati, OH 45211For SaleMLS ID #1891657, Robert Courts, eXp Realty. Cincy MLS
- $255,0004 bd1 ba1.5k sqft(Undisclosed Address), Cincinnati, OH 45248For SaleMLS ID #1892386, Jennifer L. Diers, Lohmiller Real Estate. Cincy MLS
- $250,0003 bd2 ba1.6k sqft5640 Windridge Dr, Cincinnati, OH 45248For SaleMLS ID #1889632, Gregory C. Coolidge, Keller Williams Advisors. Cincy MLS
- $325,0004 bd3 ba1.9k sqft11962 Cedarcreek Dr, Cincinnati, OH 45240For SaleMLS ID #1895494, Bryan Smith, eXp Realty. Cincy MLS
- $209,9004 bd2 ba1.4k sqft3079 Neisel Ave, Cincinnati, OH 45248For SaleMLS ID #1893600, Stephanie Bohman, Lohmiller Real Estate. Cincy MLS
- $350,0003 bd3 ba2.5k sqft6417 Mapleton Ave, Cincinnati, OH 45233For SaleMLS ID #1885556, Holly S. Maloney, eXp Realty. Cincy MLS
- $289,9003 bd3 ba1.6k sqft1766 Miles Rd, Cincinnati, OH 45231For SaleMLS ID #1889417, Sarah Nare, The Six Realty, LLC. Cincy MLS
- $299,9004 bd3 ba2.1k sqft6747 Plainfield Rd, Cincinnati, OH 45236For SaleMLS ID #1893881, Kevin E Hildebrand, eXp Realty. Cincy MLS
- $259,9994 bd3 ba1.8k sqft2888 Mount Airy Ave, Cincinnati, OH 45239For SaleMLS ID #1892846, Robert R Smith, Coldwell Banker Realty. Cincy MLS
- $295,0004 bd3 ba2k sqft1727 John Gray Rd, Cincinnati, OH 45240For SaleMLS ID #1891585, Myrkol L. Bolden, Keller Williams Pinnacle Group. Cincy MLS
- $275,0003 bd2 ba2.4k sqft2923 Compton Rd, Cincinnati, OH 45251For SaleMLS ID #1886701, Jordan Fiore, eXp Realty. Cincy MLS
- $252,0004 bd2 ba2.1k sqft4330 Schulte Dr, Cincinnati, OH 45205For SaleMLS ID #1872284, Derrick M Garcia, Re/Max Time. Cincy MLS
- $224,9004 bd2 ba1.4k sqft3695 Lakewood Dr, Cincinnati, OH 45248For SaleMLS ID #1892960, Cory D. Behm, Transaction Alliance LLC. Cincy MLS
